MLS® A2350767 · Active
56, 45 Ironstone Drive
Red Deer, Alberta
$359,900
Source-listed price. Confirm sale or lease terms and availability.
 Enquire about this property
Property photographs
Property details
- MLS®
- A2350767
- Status
- Active
- Property type
- Single Family
- City
- Red Deer
- Bedrooms
- 3
- Bathrooms
- 3
- Year built
- 2006
- Living area
- 1466 square feet
- Listing brokerage
- RE/MAX real estate central alberta
About this property
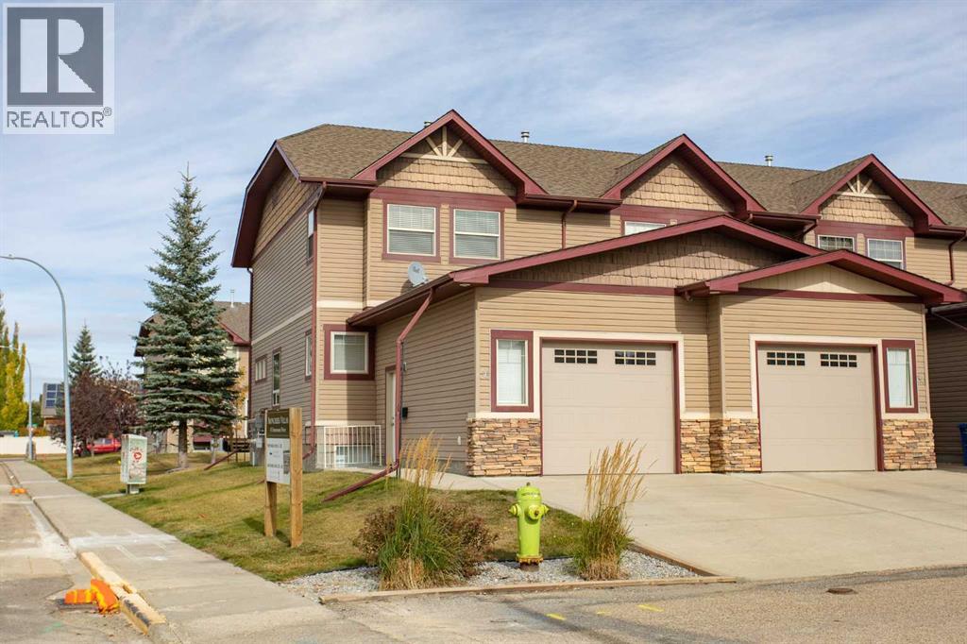
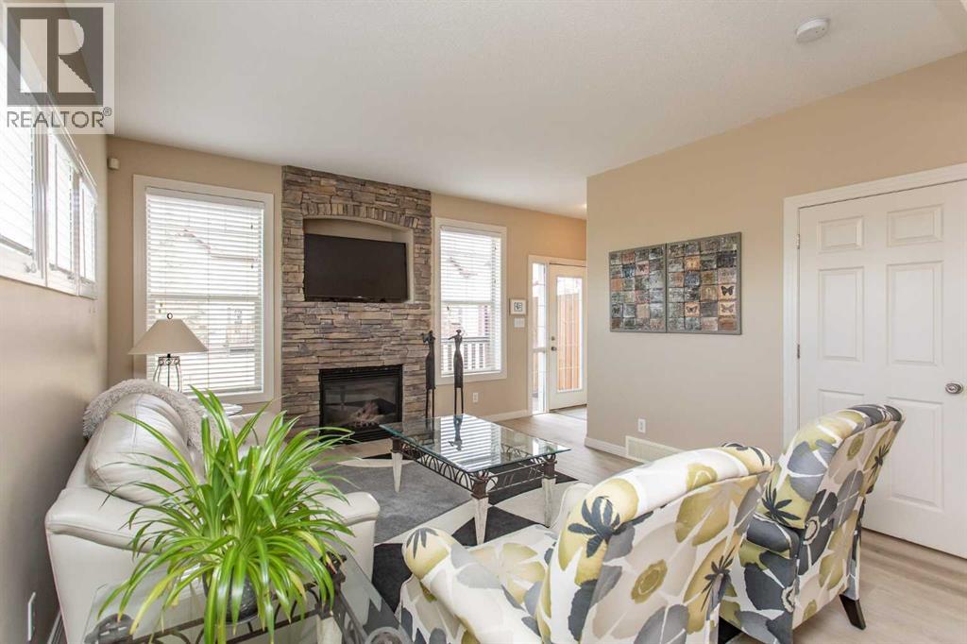
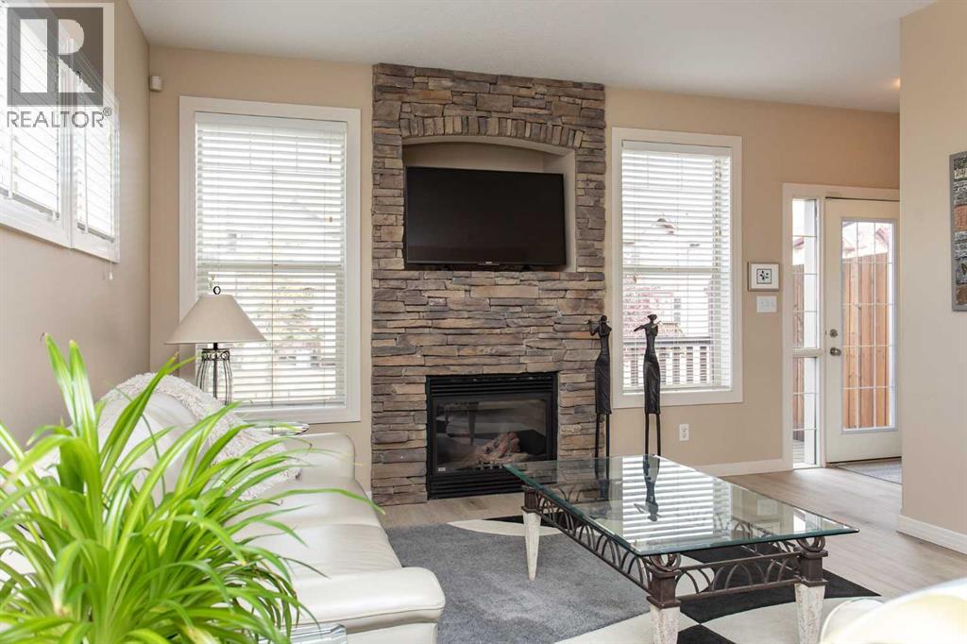
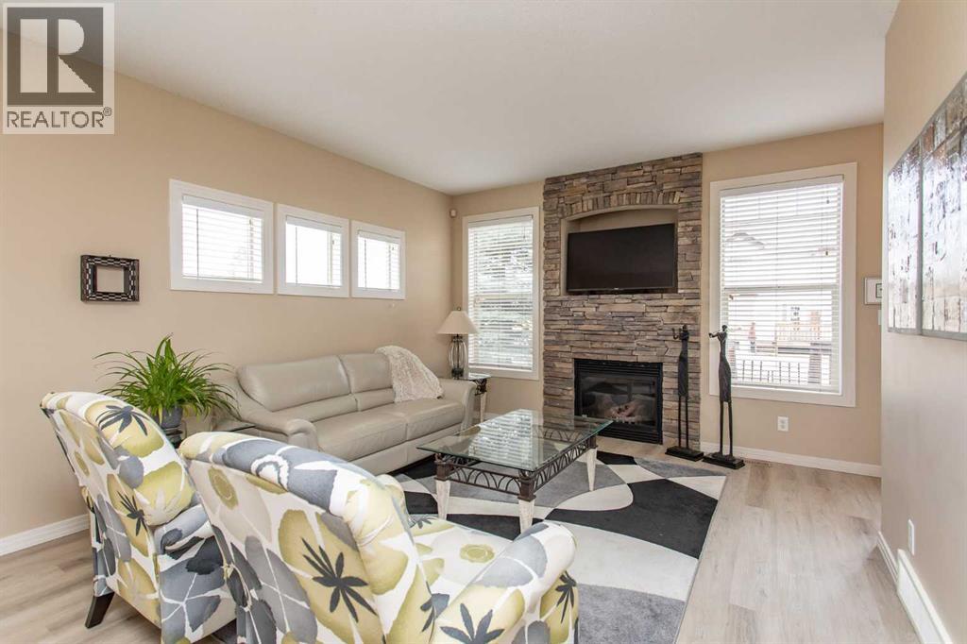
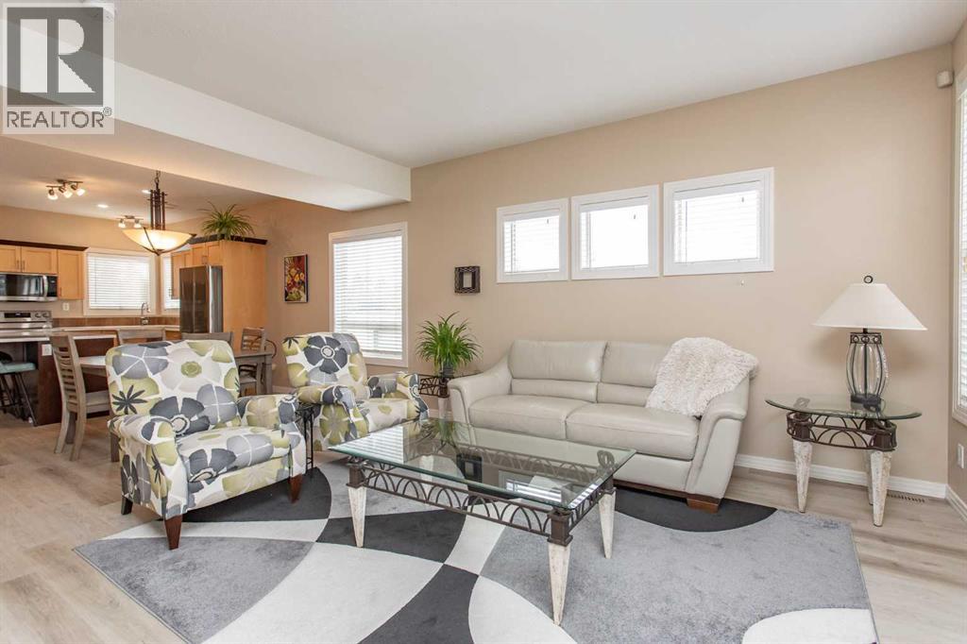
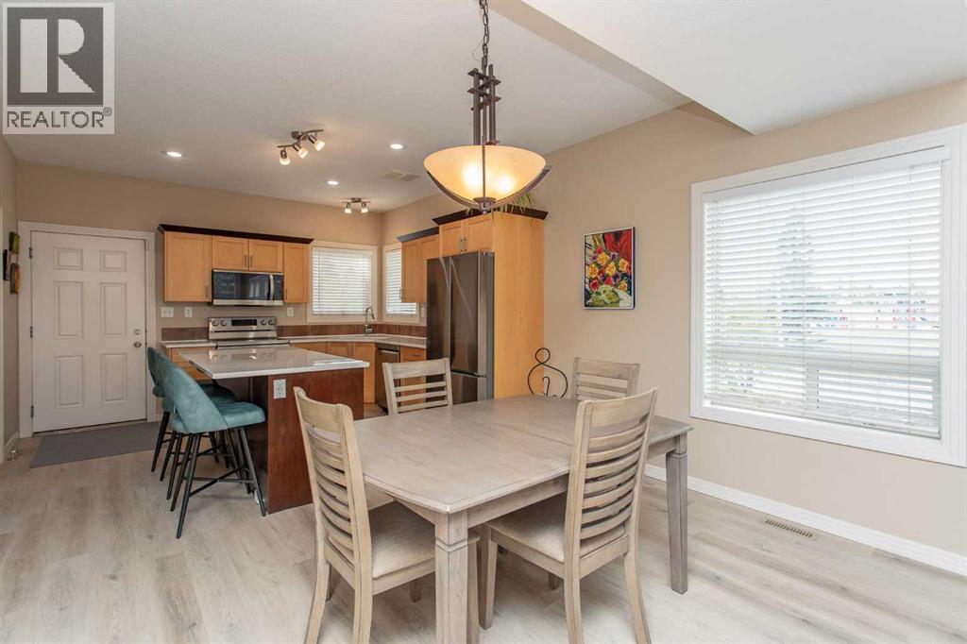
Beautifully appointed end-unit townhouse featuring a lengthy list of upgrades. With an open layout from front to back, you will appreciate the abundance of natural light that cascades throughout the home. Low-maintenance yet extremely durable laminate flooring runs throughout the main level. A stunning kitchen offers two-tone maple cabinetry, an upgraded stainless steel appliance package, full-surround quartz countertops, including the large conversation island, plus a deep undermount sink. The large dining area can easily accommodate a family gathering or create an intimate setting for two. A gorgeous floor-to-ceiling stone fireplace accentuates the comfort of the living space. A two-piece powder room just off the back entrance features a quartz-top vanity and incredible mosaic tile flooring. Add the convenience of main-floor laundry, eliminating the need for an extra trip downstairs. Head toward the second level via the extra-wide staircase, ideal for moving furniture in. Two generous-sized primary bedrooms both offer vaulted ceilings to maximize the ceiling height, as well as loads of closet space, perfect for seasonal wardrobes. A spacious four-piece bathroom in the center of the two bedrooms completes the upstairs. A fully finished basement extends the total living space with a large family room, perfect for a media area, complete with built-in cabinets, shelving and speakers. A nice wet bar offers room for a mini fridge, along with glass display shelving. A perfect guest room features a large window, French-door access and plenty of closet space. There is also an additional four-piece bathroom just around the corner. A single attached garage is wonderful for the upcoming season, plus there is additional mezzanine storage. Capture a few more warm afternoons on the back deck, which leads out toward the open common-area space featuring poured sidewalks and a gazebo. This unit also sits alongside the public roadway, providing plenty of additional street parking. T he massive green space, complete with two playgrounds, a tennis court and an ice rink in winter, provides plenty of family activities all year round. (id:65883)
Location
Call 780-916-8050 · Browse more properties
Listing information provided through CREA DDF®. Listing courtesy of RE/MAX real estate central alberta. Source attribution · REALTOR.ca
Details, measurements, price and availability may change and require verification. MLS® and REALTOR® are trademarks of the Canadian Real Estate Association.