MLS® A2350816 · Active
40 Baywater Court SW
Airdrie, Alberta
$714,988
Source-listed price. Confirm sale or lease terms and availability.
 Enquire about this property
Property photographs
Property details
- MLS®
- A2350816
- Status
- Active
- Property type
- Single Family
- City
- Airdrie
- Bedrooms
- 4
- Bathrooms
- 4
- Year built
- 2012
- Living area
- 2492 square feet
- Listing brokerage
- Royal LePage METRO
About this property
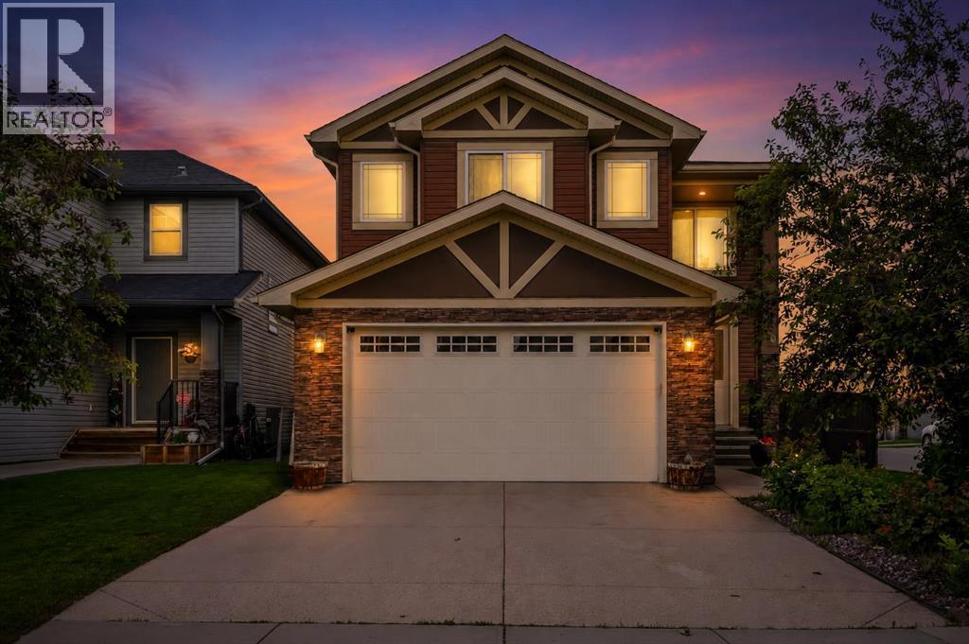
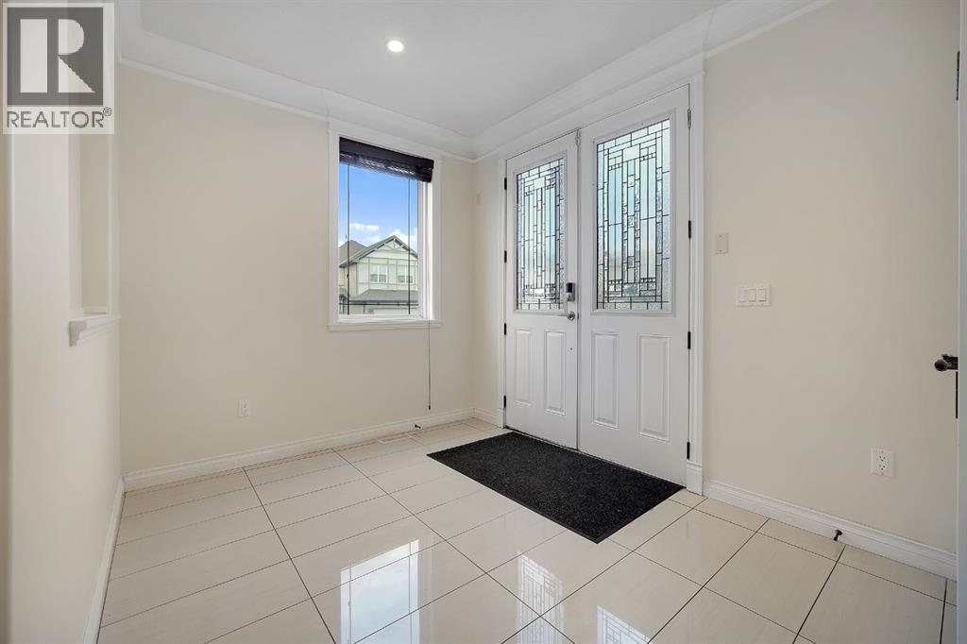
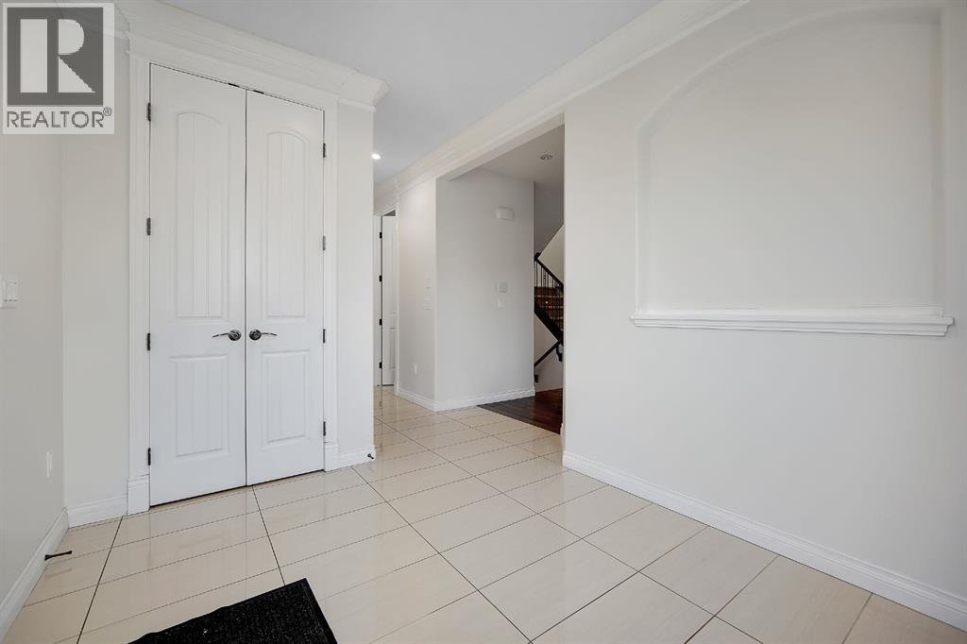
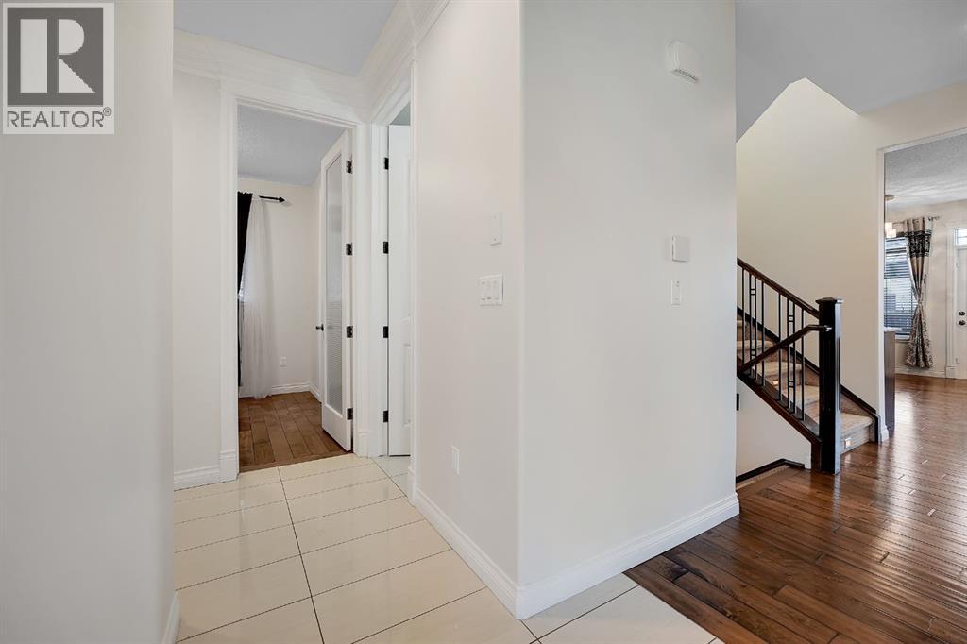
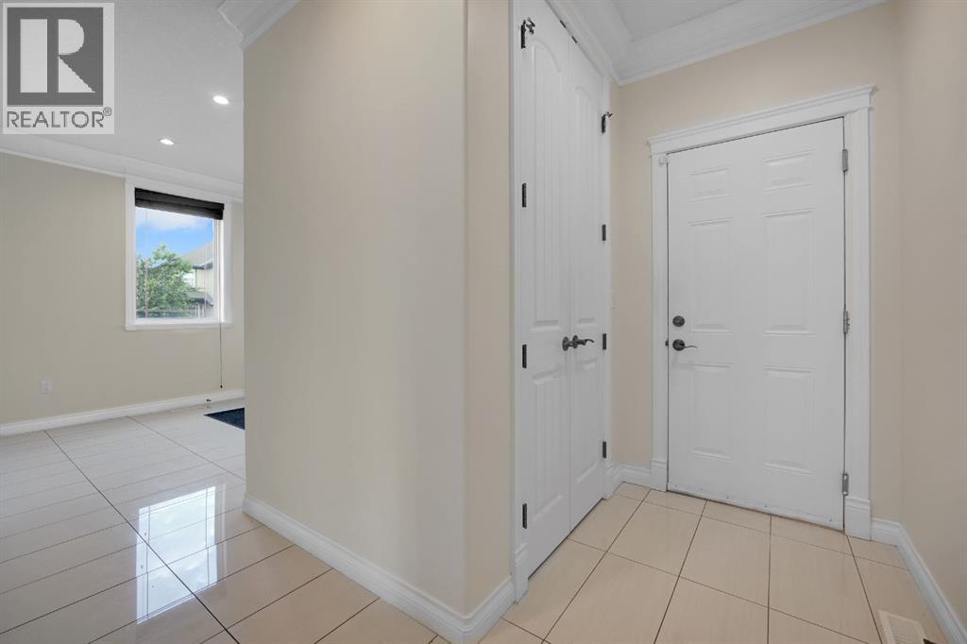
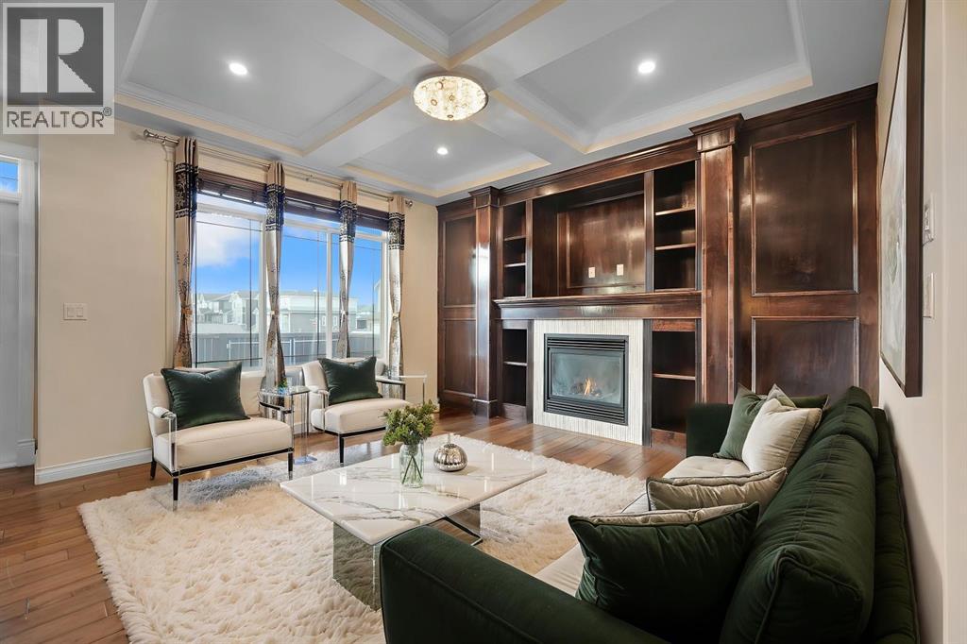
Corner Lot | Approx 2500 SQFT | Mainfloor Bedroom | Custom Woodwork | 2 Ensuites | Brand new paint. Stunning 2,500 sq. ft. Fully Upgraded Two-Storey in Bayside. Discover this beautifully designed two-storey home in the sought-after Baywater community, ideally located on a spacious corner lot with a rear paved lane—just steps from Nose Creek Elementary School, parks, and the scenic Canal pathway. This custom-built layout offers a bright family room with a cozy fireplace and built-in cabinetry, a chef’s kitchen with ceiling-height cabinetry and a walk-through pantry, and a formal dining room—perfect for entertaining. A versatile main-floor den can serve as a home office or optional fourth bedroom. Upstairs, you’ll find three generously sized bedrooms and three full bathrooms. The luxurious primary suite boasts a spa-inspired 5-piece ensuite. The second bedroom features its own 4-piece ensuite, while the third bedroom enjoys convenient access to the main 4-piece bath. A spacious bonus room and an upper-level laundry add practicality and comfort. This home showcases exceptional finishes, including hand-scraped hardwood, designer tile, custom railings, in-stair lighting, 8' doors with oversized headers, and 9' ceilings on both the main and lower levels. The exterior is equally impressive with upgraded siding, a rear deck, and an insulated 21' x 23' garage. A perfect family-friendly location where kids can easily walk to school and nearby parks. Home has a new AC unit, New hot water tank (2024), new kitchen gas cooktop will be installed prior to sale (id:65883)
Location
Call 780-916-8050 · Browse more properties
Listing information provided through CREA DDF®. Listing courtesy of Royal LePage METRO. Source attribution · REALTOR.ca
Details, measurements, price and availability may change and require verification. MLS® and REALTOR® are trademarks of the Canadian Real Estate Association.