MLS® E4511373 · Active
3120 CHOKECHERRY BEND BN SW
Edmonton, Alberta
$635,000
Source-listed price. Confirm sale or lease terms and availability.
 Enquire about this property
Property photographs
Property details
- MLS®
- E4511373
- Status
- Active
- Property type
- Single Family
- City
- Edmonton
- Bedrooms
- 4
- Bathrooms
- 3
- Year built
- 2019
- Living area
- 2389 square feet
- Listing brokerage
- Century 21 Masters
About this property
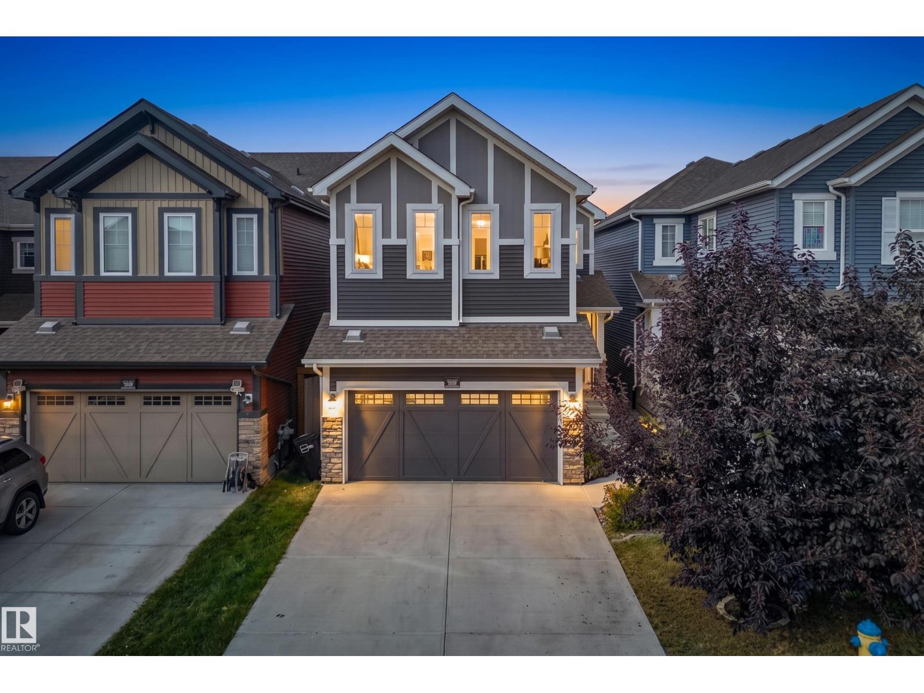
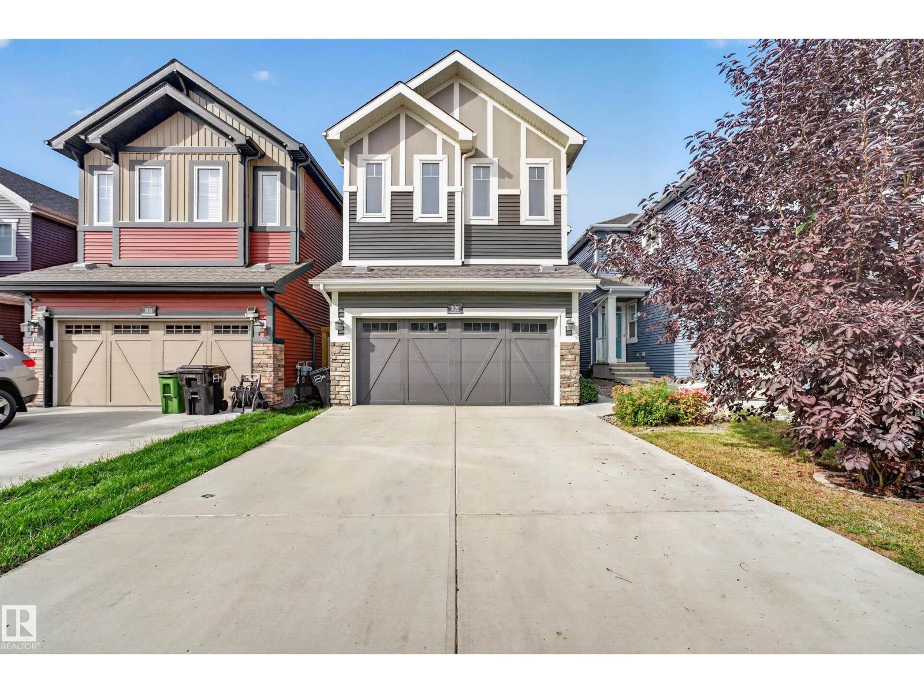
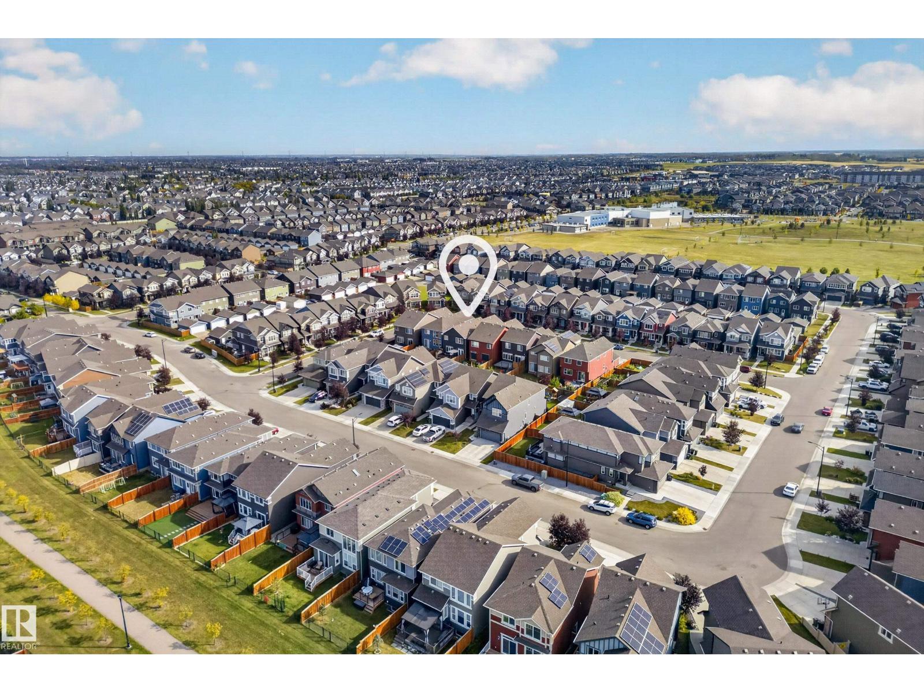
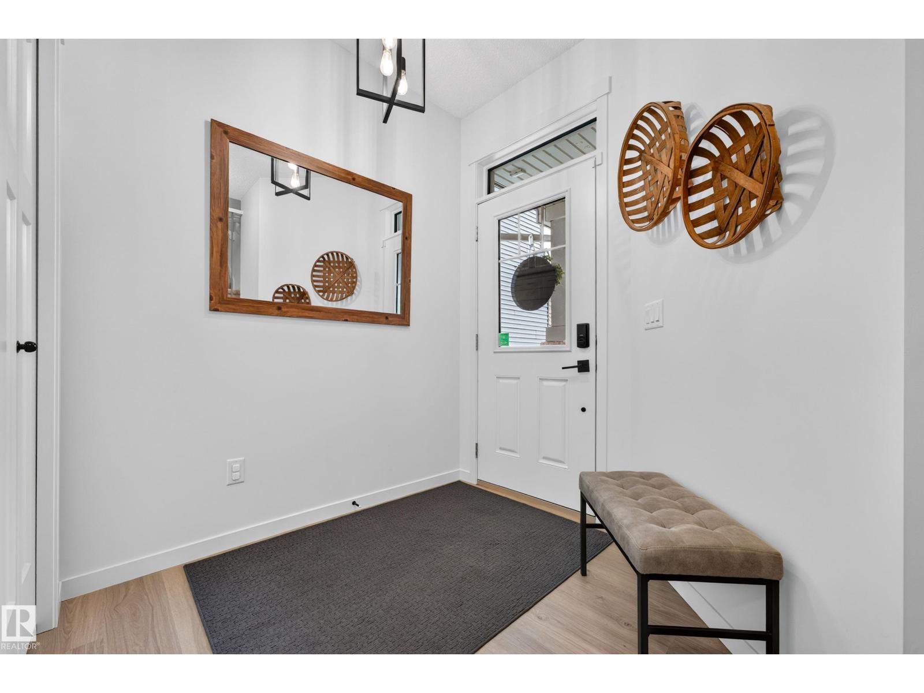
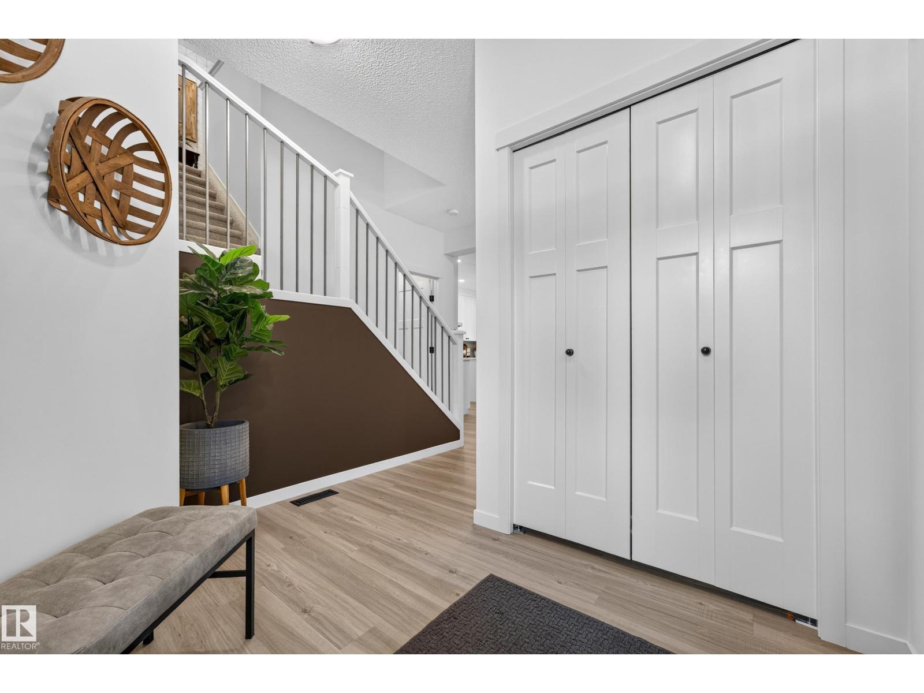
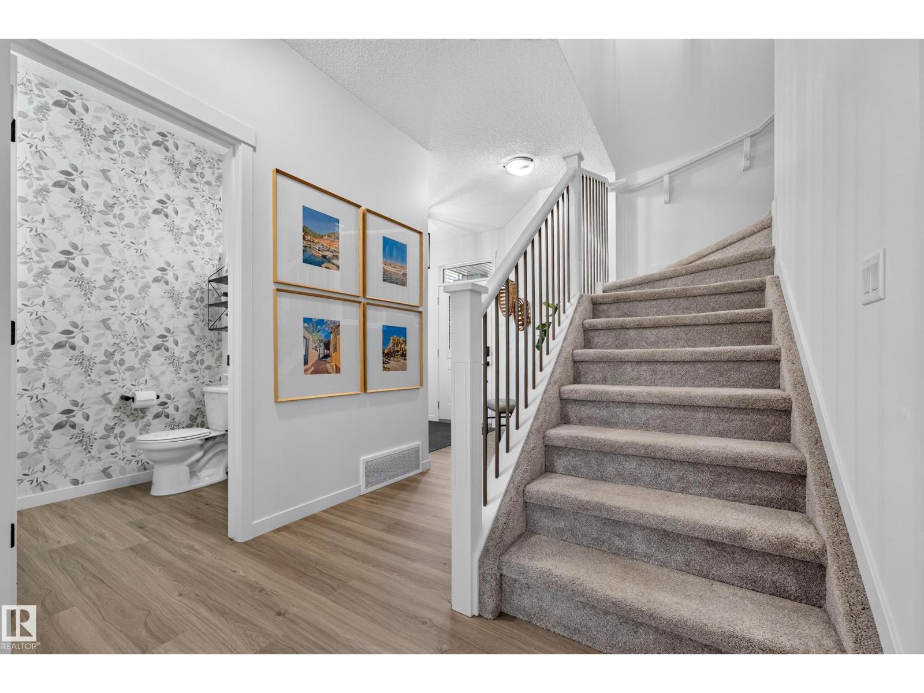
ABSOLUTELY STUNNING & BETTER THAN NEW! Exceptionally maintained, BEAUTIFULLY UPGRADED & COMPLETELY MOVE-IN READY, this 2,400 sq.ft home in The Orchards offers 4 BEDROOMS+MAIN FLOOR DEN & a SPACIOUS BONUS ROOM. UPGRADES include A/C, ENLARGED WINDOWS, upgraded fixtures & lighting, quartz throughout, full-height WHITE kitchen CABINETRY & more! The impressive main floor features 9’ CEILINGS, a welcoming foyer & GORGEOUS KITCHEN with WALKTHRU PANTRY overlooking the dining area & SUN-FILLED LIVING RROOM. A versatile den & spacious mudroom add function to the main floor. Upstairs, the bonus room impresses with coffered ceilings, while the primary retreat features a W/I closet & luxurious 5pc ensuite with dual sinks, soaker tub & shower. 3 additional bedrooms, 4pc bath & dedicated laundry complete the upstairs. Fully fenced & landscaped WEST yard with COMPOSITE DECK. Ideally situated within walking distance to a K-9 school & enjoy The Orchards Club House, playground, spray park, skating rink, tennis & more! (id:65883)
Location
Call 780-916-8050 · Browse more properties
Listing information provided through CREA DDF®. Listing courtesy of Century 21 Masters. Source attribution · REALTOR.ca
Details, measurements, price and availability may change and require verification. MLS® and REALTOR® are trademarks of the Canadian Real Estate Association.