MLS® A2345875 · Active
525 Edinburgh Road W
Lethbridge, Alberta
$699,000
Source-listed price. Confirm sale or lease terms and availability.
Enquire about this propertyProperty photographs
Property details
- MLS®
- A2345875
- Status
- Active
- Property type
- Single Family
- City
- Lethbridge
- Bedrooms
- 5
- Bathrooms
- 3
- Year built
- 2008
- Living area
- 1768 square feet
- Listing brokerage
- REAL BROKER
About this property
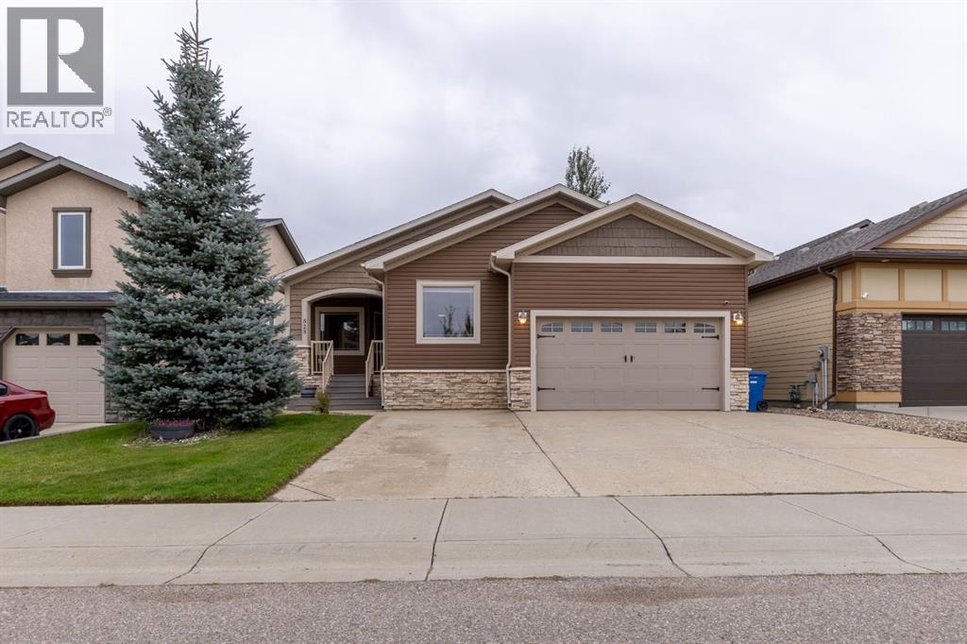
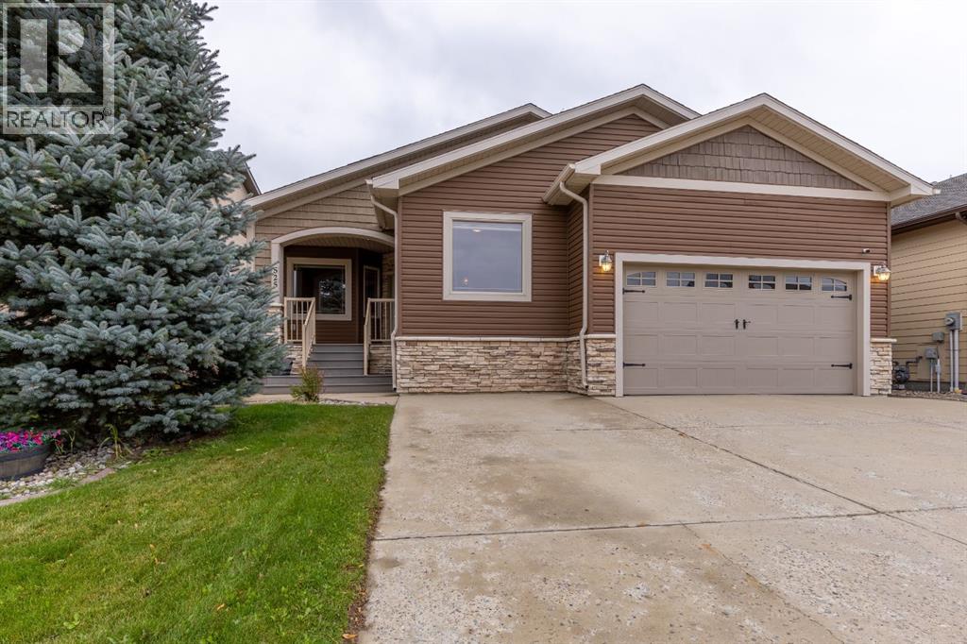
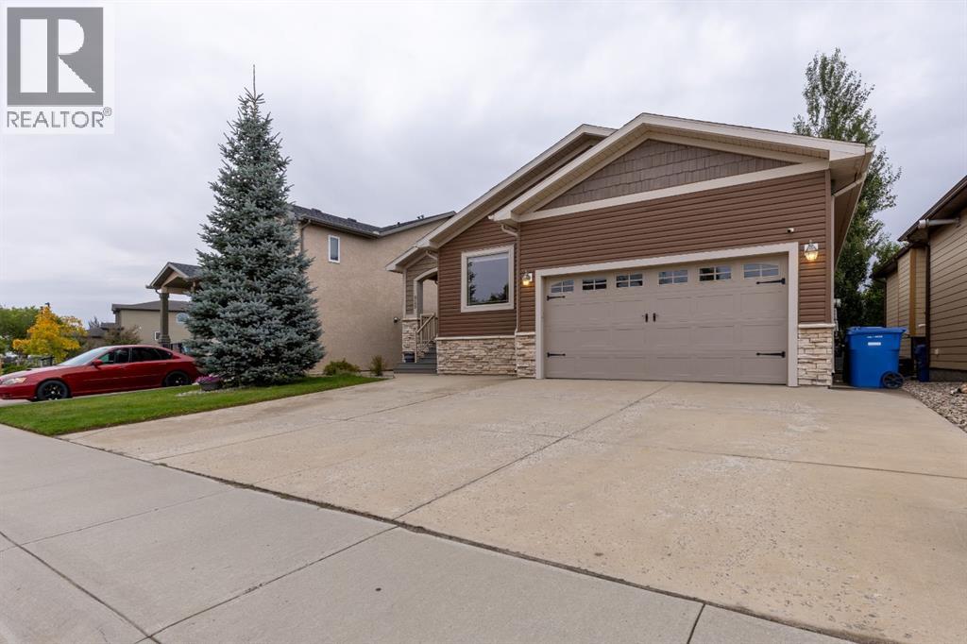
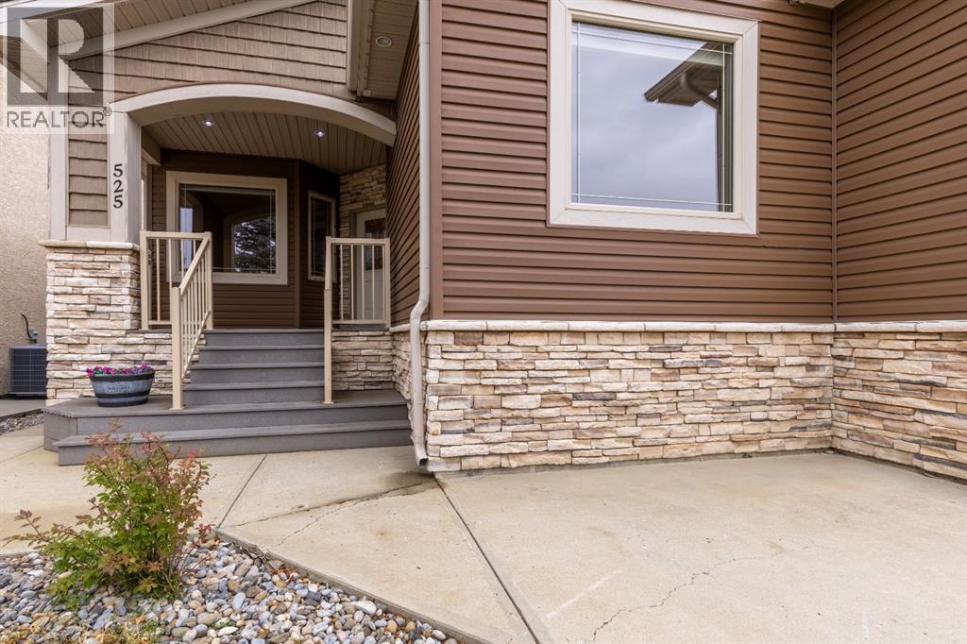
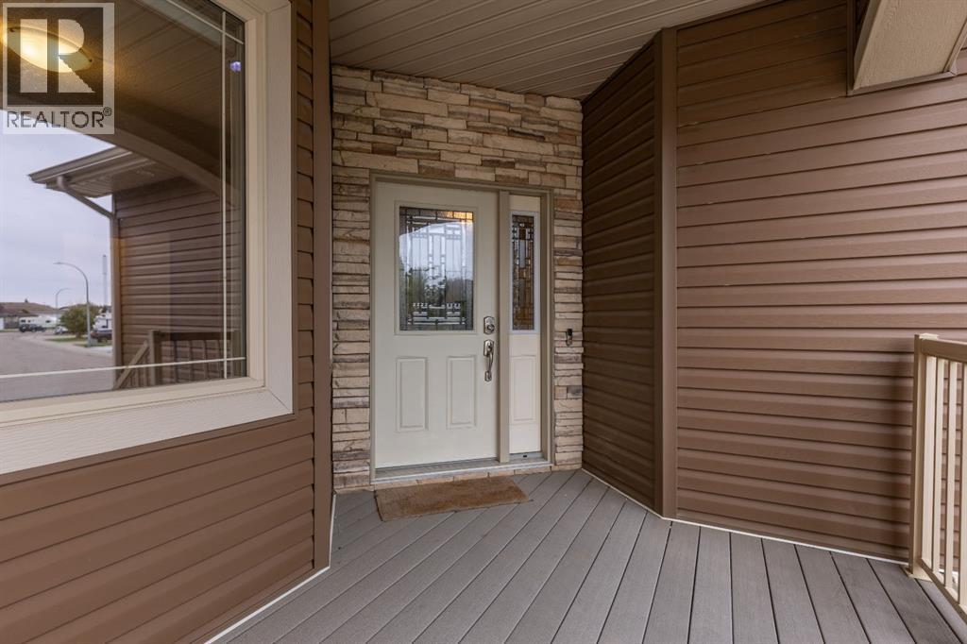
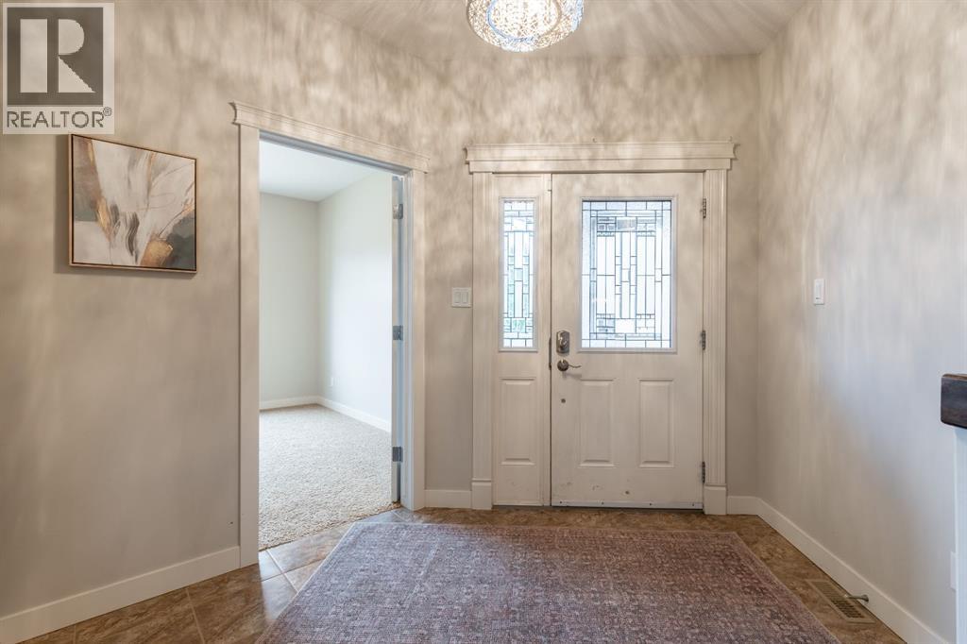
Welcome to this impressive 1,768 sq. ft. bungalow backing directly onto West Highlands Park! Offering 5 bedrooms, 3 full bathrooms, a walkout basement and plenty of space for the whole family, this home combines a fantastic floor plan with an incredible park-side setting. The main floor features a chef-inspired kitchen with an open-concept entertaining area, spacious primary suite, dedicated office and convenient main-floor laundry—providing everything you need for comfortable one-level living. Thoughtfully designed with an abundance of storage space throughout, this home makes it easy to keep everything organized. Downstairs, the walkout basement offers even more impressive living space, including 3 huge bedrooms, a large dedicated storage room and direct access to the backyard and covered patio. Step outside and enjoy walking paths, a public gazebo, fishing and outdoor skating in the winter, all just beyond your backyard. Additional features include a spacious garage, Hunter Douglas blinds and Gemstone exterior lighting for year-round curb appeal. Conveniently located near Save-On-Foods, Safeway and other amenities, with quick access to Whoop-Up Drive and Highway 3. A quiet neighbourhood, beautiful park setting, exceptional storage and an abundance of living space make this an exceptional place to call home!Please note: Basement photos have been virtually staged for illustrative purposes. (id:65883)
Location
Call 780-916-8050 · Browse more properties
Listing information provided through CREA DDF®. Listing courtesy of REAL BROKER. Source attribution · REALTOR.ca
Details, measurements, price and availability may change and require verification. MLS® and REALTOR® are trademarks of the Canadian Real Estate Association.