MLS® A2342474 · Active
#118, 5300 48 Street
Red Deer, Alberta
$375,000
Source-listed price. Confirm sale or lease terms and availability.
 Enquire about this property
Property photographs
Property details
- MLS®
- A2342474
- Status
- Active
- Property type
- Single Family
- City
- Red Deer
- Bedrooms
- 2
- Bathrooms
- 2
- Year built
- 2001
- Living area
- 1058 square feet
- Listing brokerage
- Royal LePage Network Realty Corp.
About this property
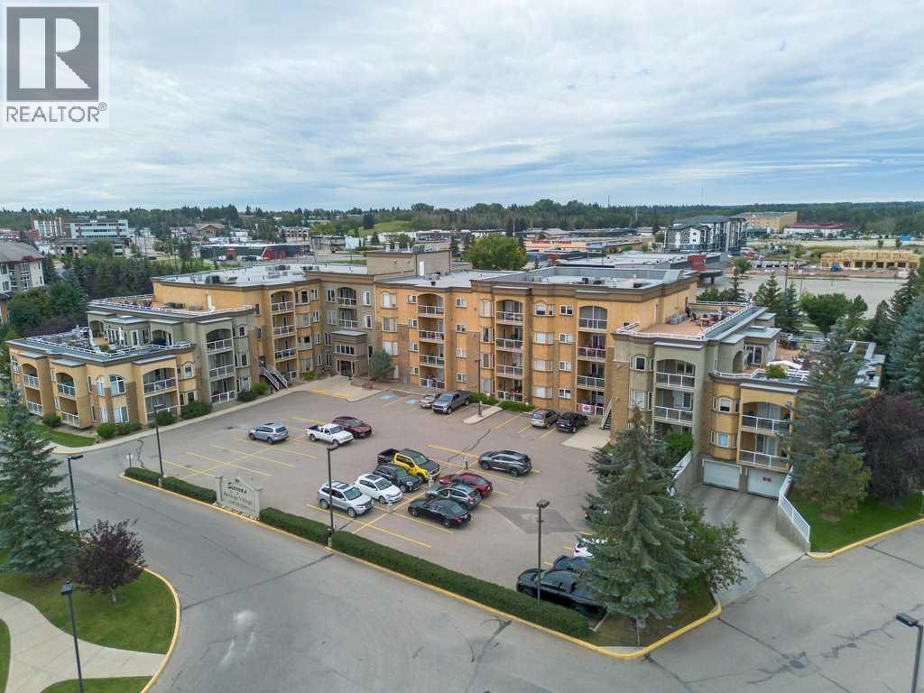
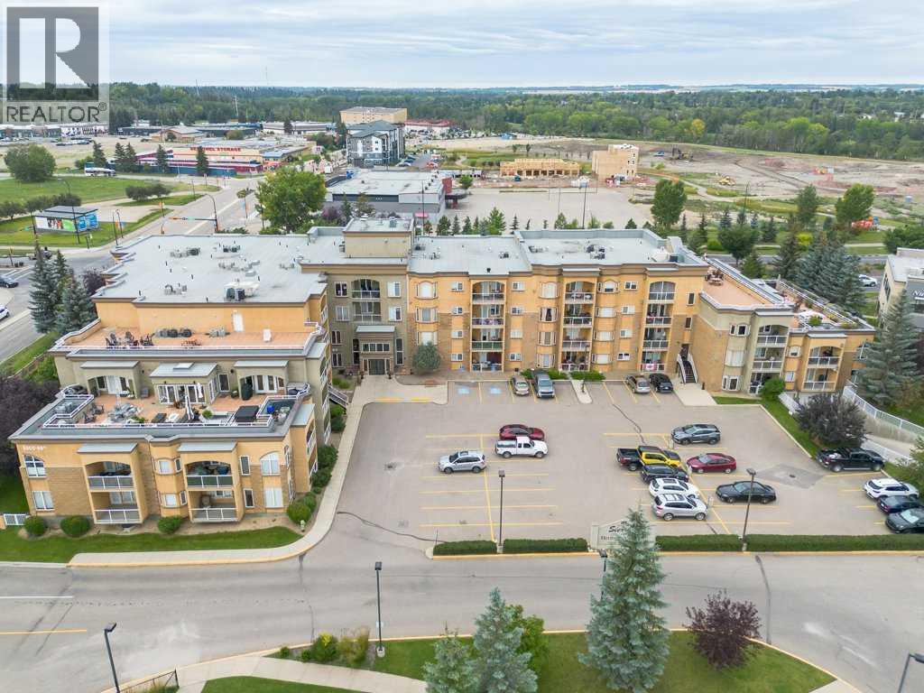
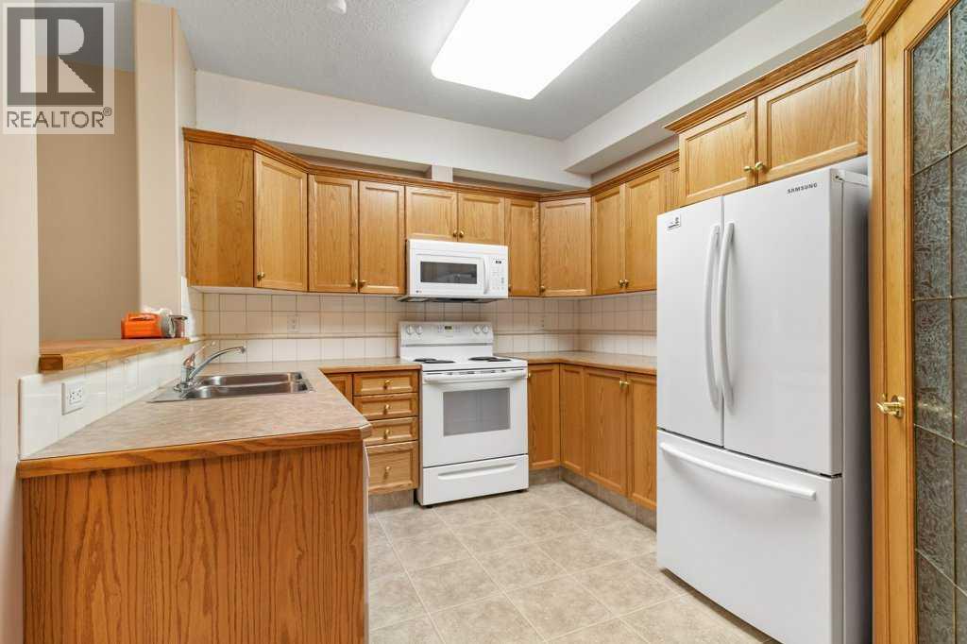
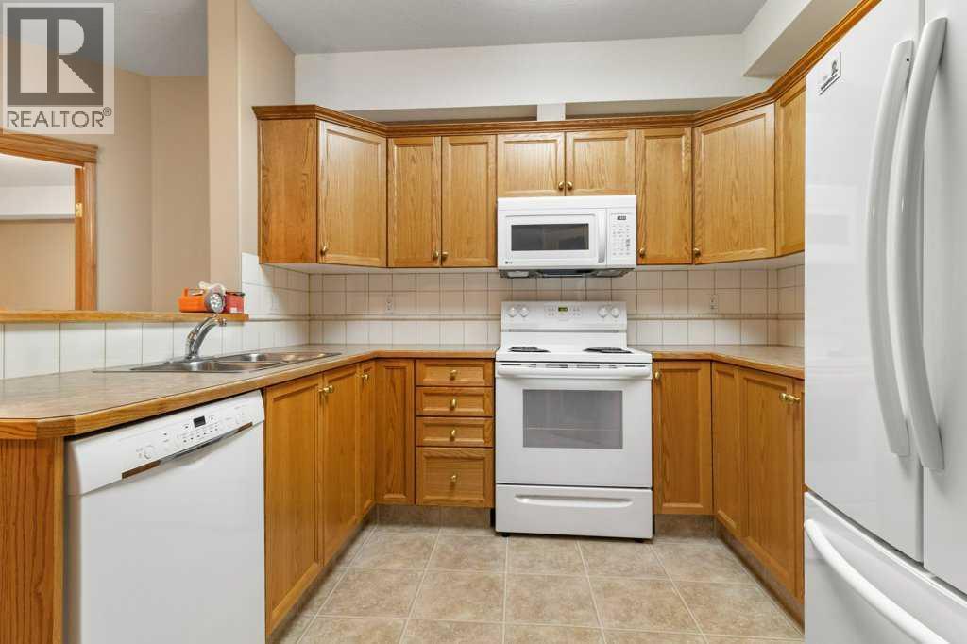
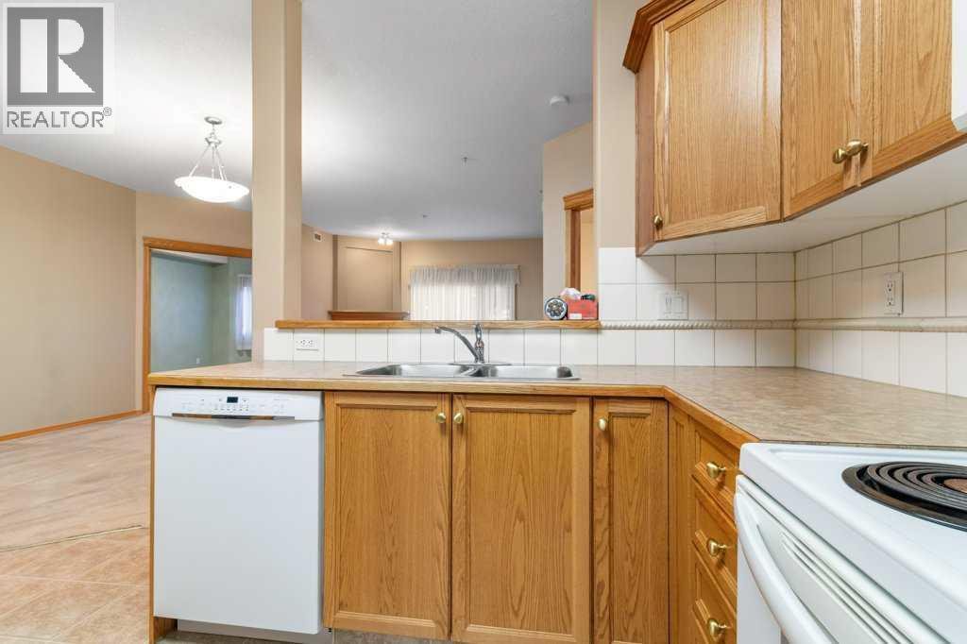
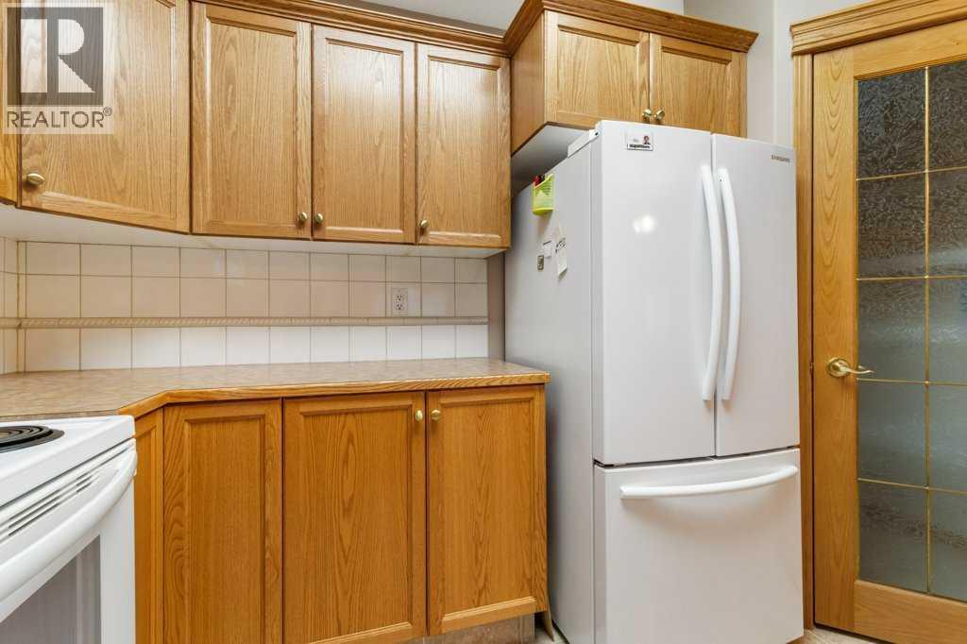
Welcome to Heritage Village, ideally located in downtown Red Deer and close to parks, the arena, curling rink, grocery stores, restaurants and everyday amenities. This well-designed main floor 2-bedroom unit offers a comfortable layout with a kitchen featuring wood cabinets and plenty of storage, a dining area and living room with access to the balcony. The unit also features air conditioning for added comfort. The primary bedroom includes a 4-piece ensuite, with a second 3-piece bathroom and convenient in-suite laundry completing the space. The unit also includes titled underground parking and a spacious storage locker. Heritage Village offers an impressive range of amenities and spaces for residents to enjoy. The second level features a social lounge, games room with billiards tables, party room, full kitchen and dance floor for community gatherings and events. The third floor includes a library and media room, while the fourth level offers two rooftop terraces complete with BBQs and comfortable patio seating. An indoor pool, hot tub, exercise room and craft room provide even more options for recreation and relaxation. Two guest suites are also available to rent separately for visiting family and friends. The monthly common area maintenance fee is $691.72 and includes electricity, gas, heat, insurance, parking, reserve fund contributions, sewer, snow removal, trash and water. With its central location, extensive amenities and comfortable living space, Heritage Village offers a convenient and enjoyable place to call home. (id:65883)
Location
Call 780-916-8050 · Browse more properties
Listing information provided through CREA DDF®. Listing courtesy of Royal LePage Network Realty Corp.. Source attribution · REALTOR.ca
Details, measurements, price and availability may change and require verification. MLS® and REALTOR® are trademarks of the Canadian Real Estate Association.