MLS® A2330741 · Active
106 Canal Garden
Strathmore, Alberta
Contact for price
Source-listed price. Confirm sale or lease terms and availability.
Source lease amount: 14 CAD · Yearly · square feet. Confirm total occupancy costs and terms.
Enquire about this propertyProperty photographs
Property details
- MLS®
- A2330741
- Status
- Active
- Property type
- Other
- City
- Strathmore
- Year built
- 2027
- Living area
- 13200 square feet
- Listing brokerage
- Hilltop Realty
About this property
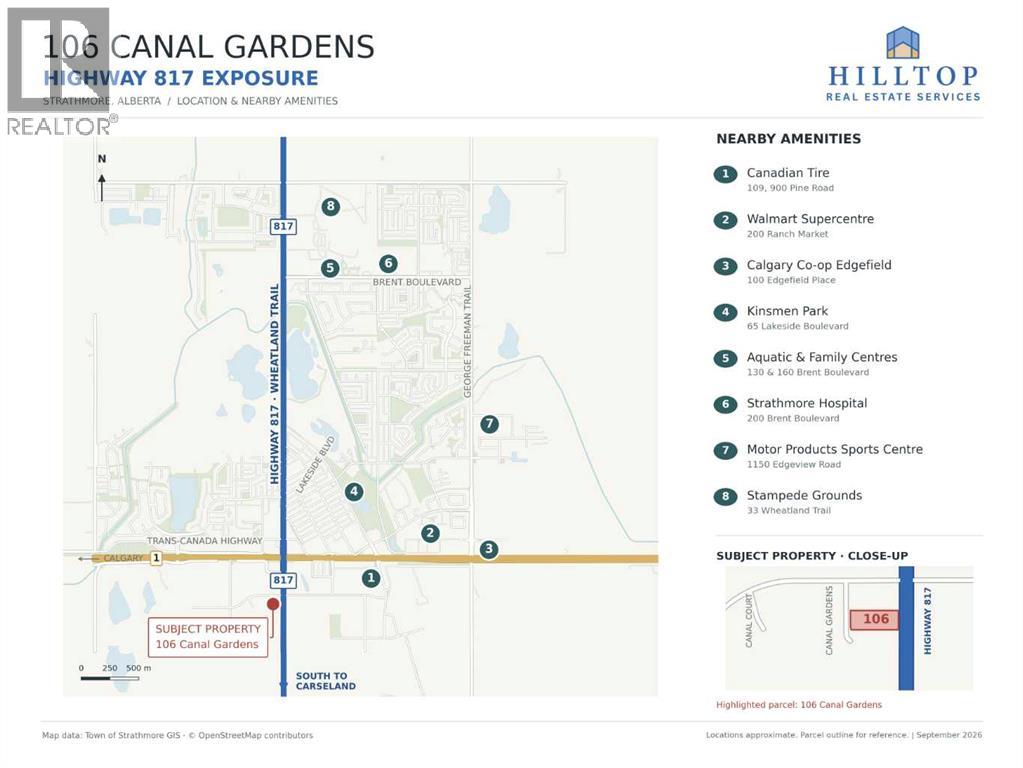
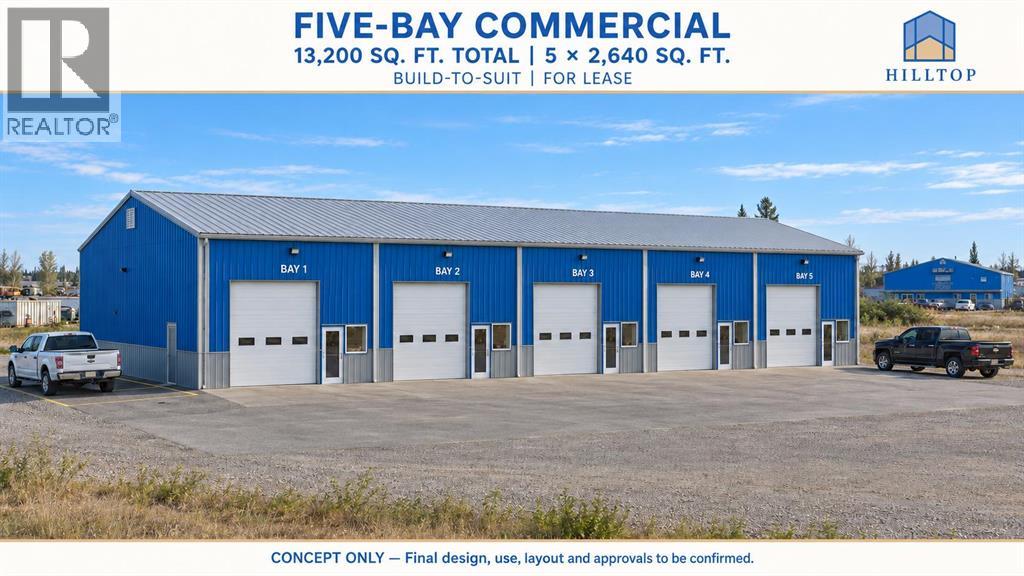
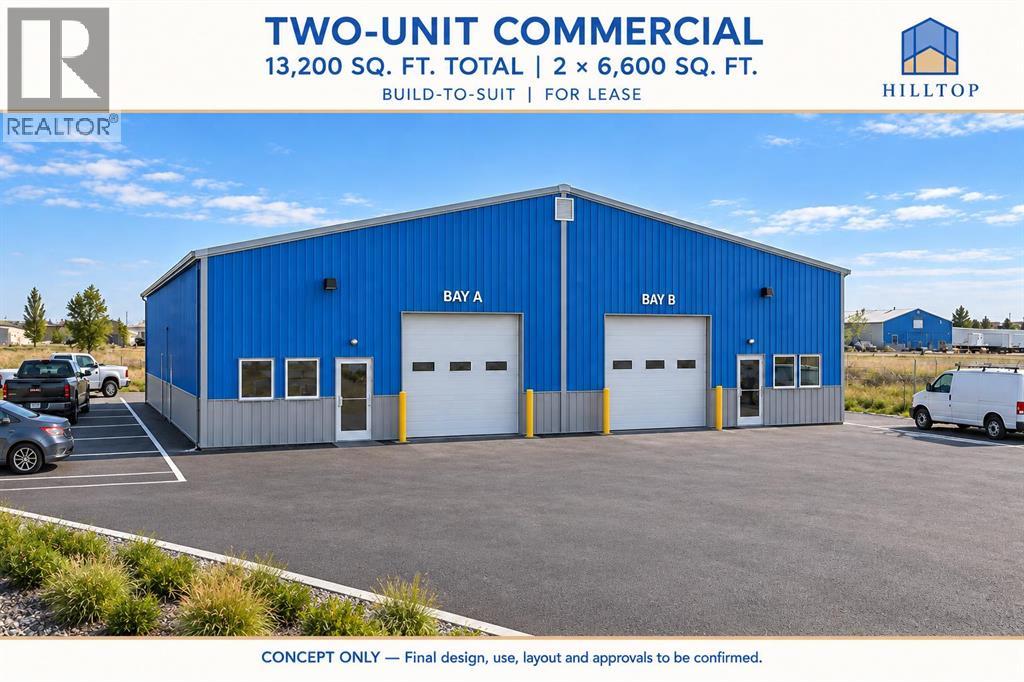
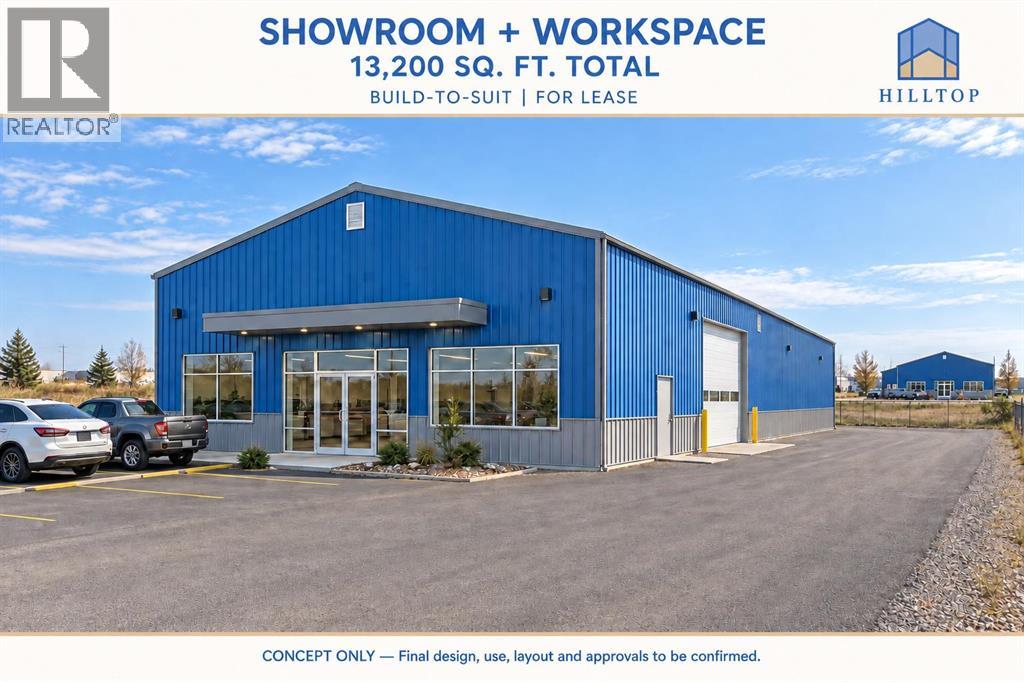
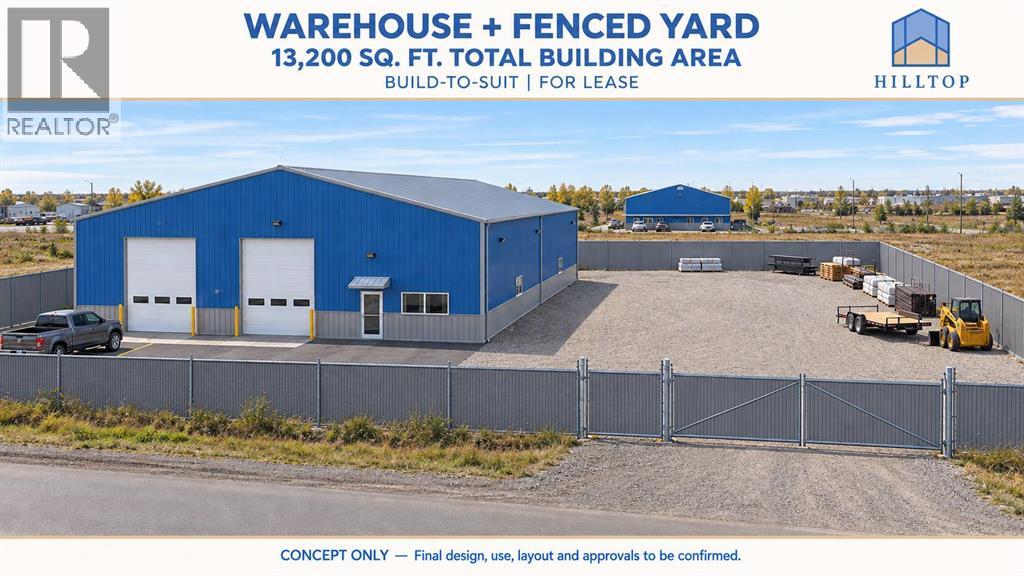
BUILD-TO-SUIT COMMERCIAL SPACE FOR LEASE | 2,000–13,200 SQ. FT.Create a space suited to your business with this proposed build-to-suit opportunity in Strathmore. Zoned CH WY – Highway Commercial, the vacant property offers flexible development possibilities, with proposed spaces beginning at 2,000 sq. ft. and a maximum proposed total building area of 13,200 sq. ft.Explore a standalone building or a configuration with multiple commercial units, including the potential for five individual 2,000 sq. ft. bays. Conceptual designs offer options for customer entrances, showroom areas, offices, open workspace and grade-level overhead doors, subject to the approved use and final design.Permitted uses include retail, professional offices, health services and limited contractor services. Materials associated with limited contractor services must be stored indoors. General contractor operations, automotive/equipment repair, self-storage and outdoor storage yards are discretionary uses requiring municipal approval.A fenced gravel storage yard may be considered subject to approval, screening and site requirements. Parking areas must be paved unless exempted by the Town. Final development must satisfy applicable setbacks, landscaping, parking, access and servicing requirements.Building configuration, lease rates, tenant improvements and occupancy timing will be determined through design and lease negotiations. All renderings are conceptual; construction, individual tenant uses and site improvements remain subject to required approvals and an acceptable lease agreement. (id:65883)
Location
Call 780-916-8050 · Browse more properties
Listing information provided through CREA DDF®. Listing courtesy of Hilltop Realty. Source attribution · REALTOR.ca
Details, measurements, price and availability may change and require verification. MLS® and REALTOR® are trademarks of the Canadian Real Estate Association.