MLS® A2342695 · Active
15 Eversyde Heath SW
Calgary, Alberta
$539,900
Source-listed price. Confirm sale or lease terms and availability.
 Enquire about this property
Property photographs
Property details
- MLS®
- A2342695
- Status
- Active
- Property type
- Single Family
- City
- Calgary
- Bedrooms
- 4
- Bathrooms
- 3
- Year built
- 2004
- Living area
- 1283 square feet
- Listing brokerage
- MaxWell Capital Realty
About this property
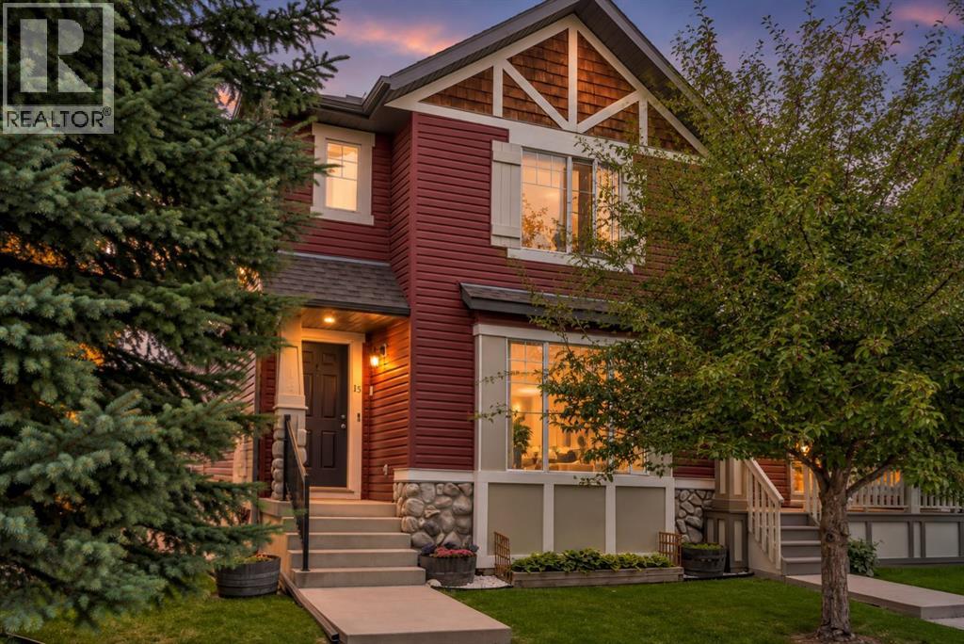
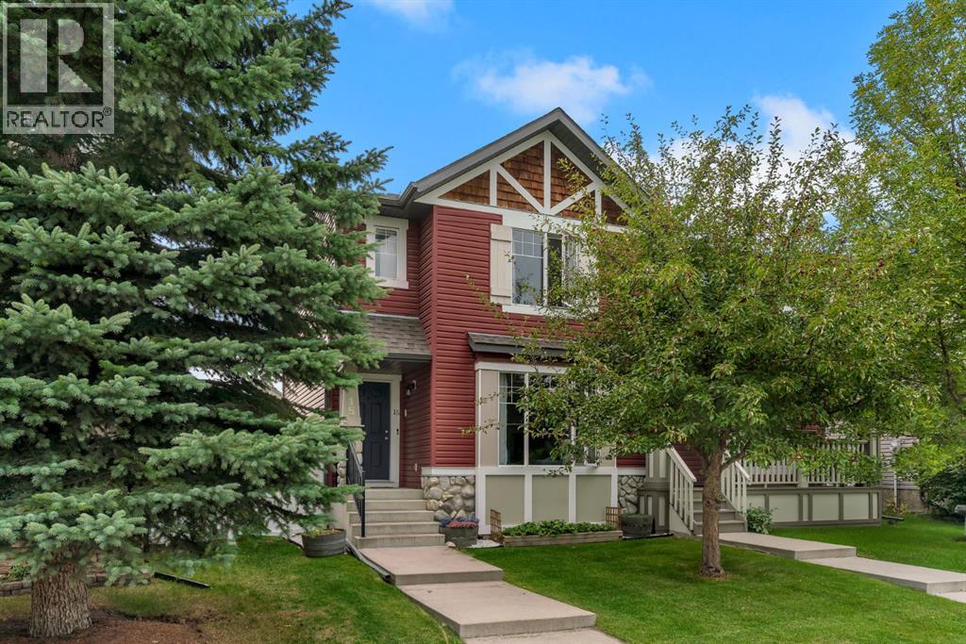
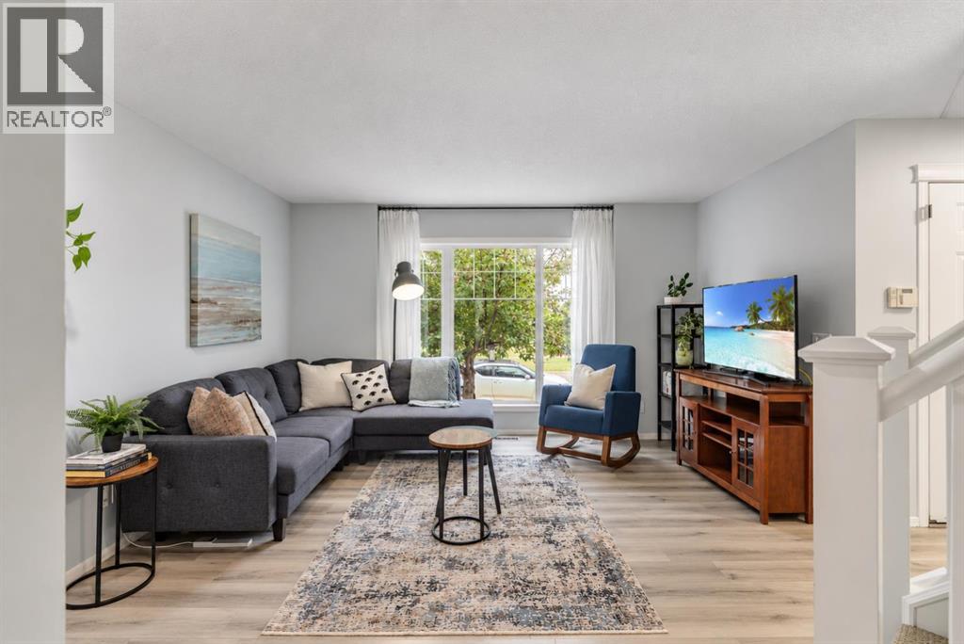
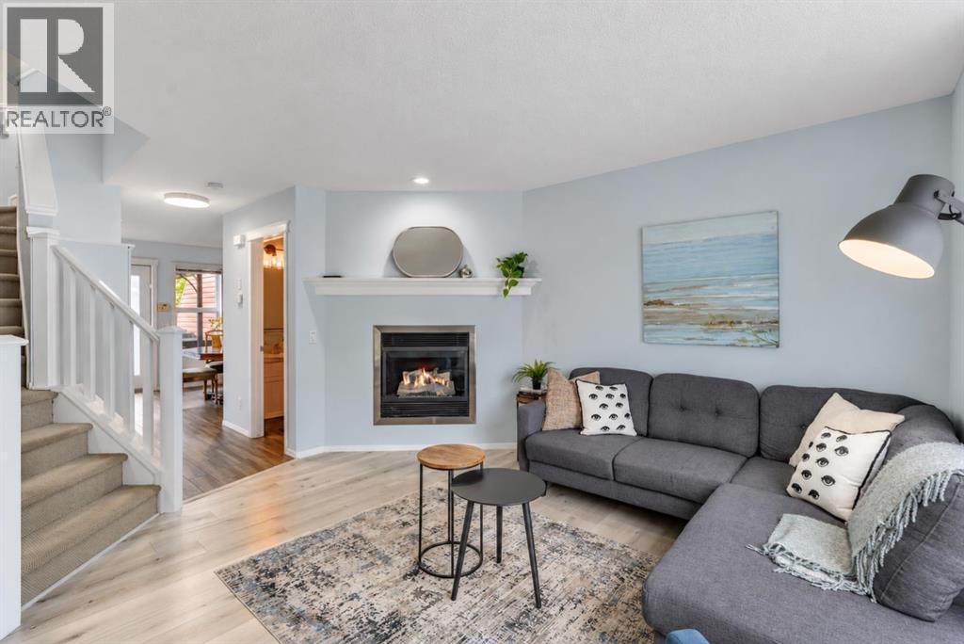
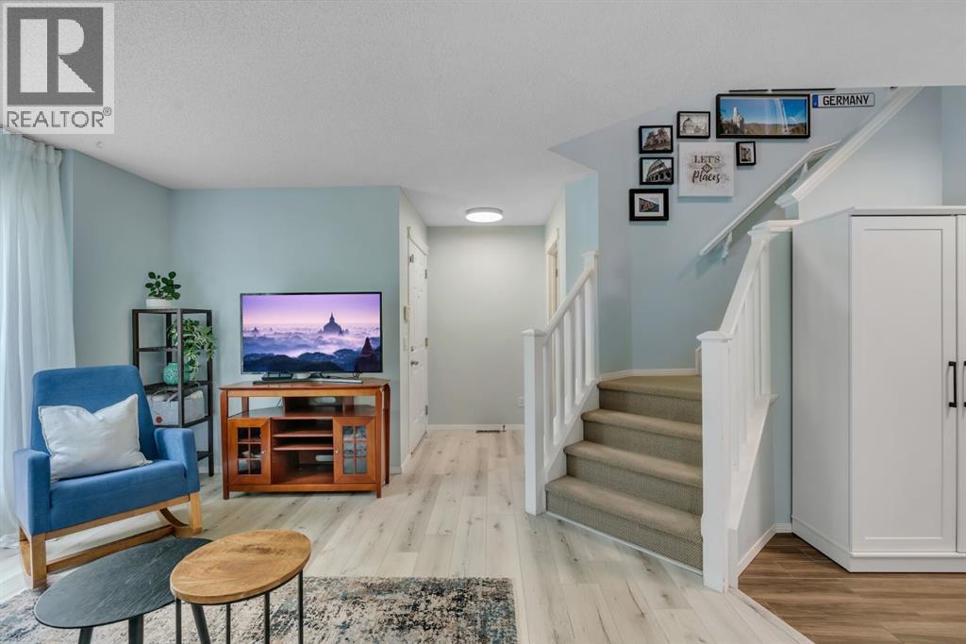
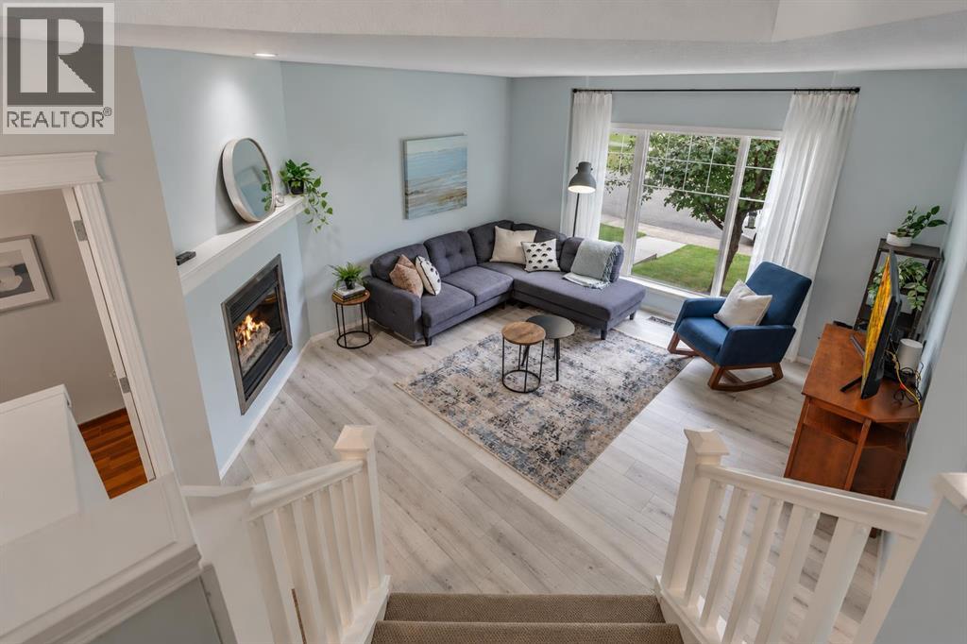
OH Sept 13 1-3pm ** Perfectly positioned across from greenspace with only local traffic in front, this air-conditioned family home offers the ideal setting for kids to play, families to gather, and everyday life to feel just a little easier. The smart open-concept main floor begins with a welcoming front entry complete with a generous walk-in closet—perfect for Calgary’s ever-changing collection of jackets, shoes and outdoor gear.The spacious living room overlooks the park and features a cozy corner gas fireplace, creating a warm and inviting space for relaxing evenings and making family memories. Tucked toward the back of the home, the kitchen offers warm maple cabinetry, a large dedicated pantry, tiled backsplash and stainless steel appliances, with an adjacent dining area spacious enough for the whole family. Step outside to the sunny west-facing backyard, where a covered, low-maintenance composite deck provides the perfect spot for summer dinners and morning coffee. The yard is thoughtfully finished with a custom shed, fire pit and a charming garden plot. A convenient 2-piece powder room completes the main level.Upstairs, the generous primary bedroom enjoys a walk-in closet and private 3-piece ensuite filled with natural light. Two additional bedrooms and a 4-piece bathroom provide plenty of space for the family.The fully finished basement adds even more flexibility, featuring a large recreation room and a fourth bedroom that works equally well as a home office, guest room or teen retreat. Built-in storage closets and a front-load washer and dryer add everyday convenience.Parking is a breeze with the detached double garage, offering plenty of room for vehicles, bikes, toys and all the extras that come with family life.Located in a welcoming, family-oriented neighbourhood, you’re within walking distance to transit, schools, playgrounds and parks, with coffee shops and everyday amenities close by. A quiet park-side setting, functional family layout and fantas tic outdoor space make this a home you’ll love coming home to. Call today to arrange your private tour! (id:65883)
Location
Call 780-916-8050 · Browse more properties
Listing information provided through CREA DDF®. Listing courtesy of MaxWell Capital Realty. Source attribution · REALTOR.ca
Details, measurements, price and availability may change and require verification. MLS® and REALTOR® are trademarks of the Canadian Real Estate Association.