MLS® E4504770 · Active
#1432 9363 SIMPSON DR NW
Edmonton, Alberta
$184,900
Source-listed price. Confirm sale or lease terms and availability.
 Enquire about this property
Property photographs
Property details
- MLS®
- E4504770
- Status
- Active
- Property type
- Single Family
- City
- Edmonton
- Bedrooms
- 2
- Bathrooms
- 2
- Year built
- 2008
- Living area
- 920 square feet
- Listing brokerage
- Sterling Real Estate
About this property
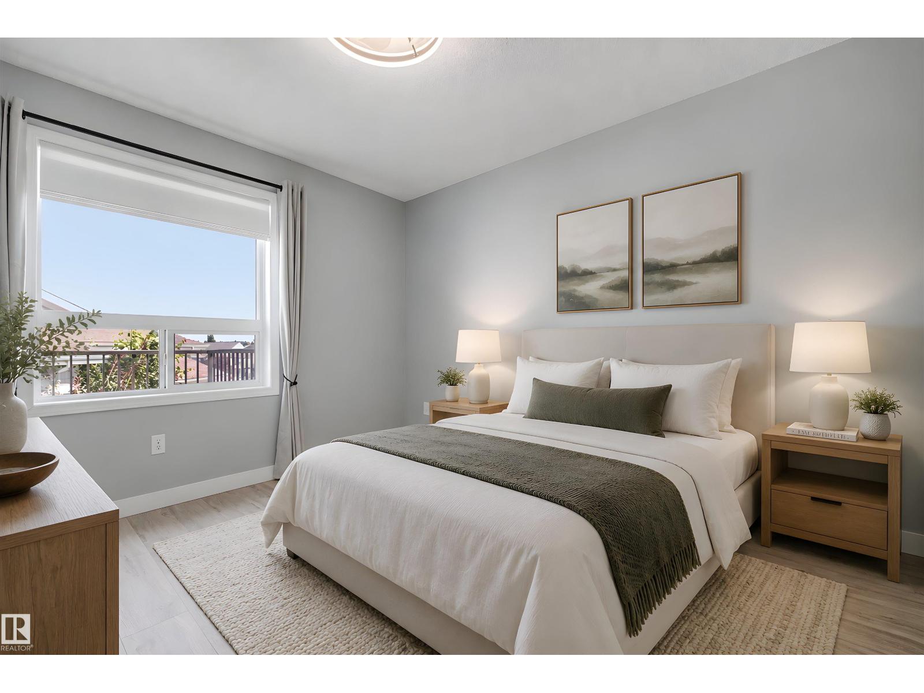
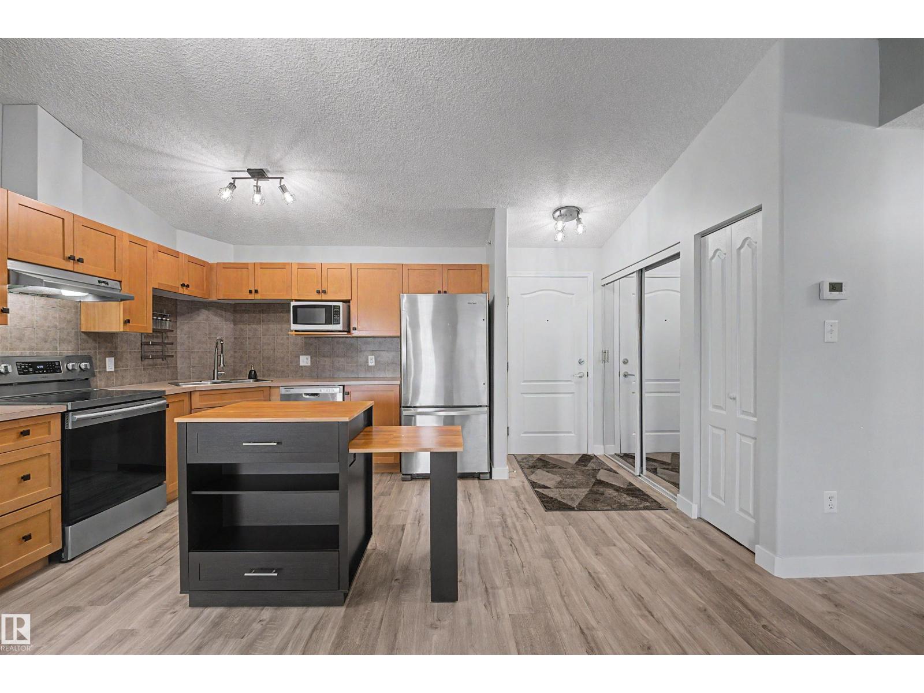
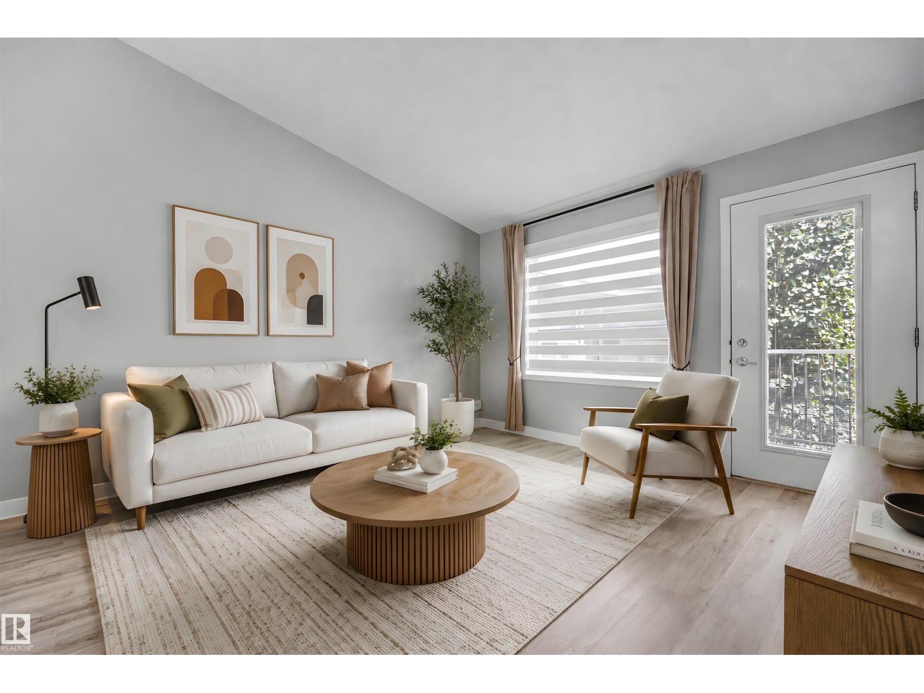
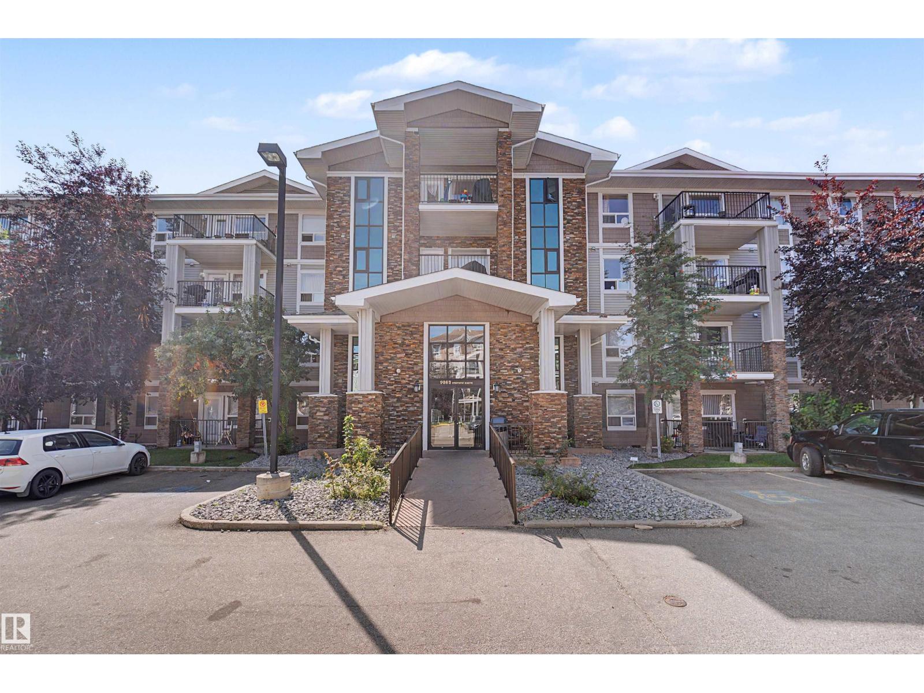
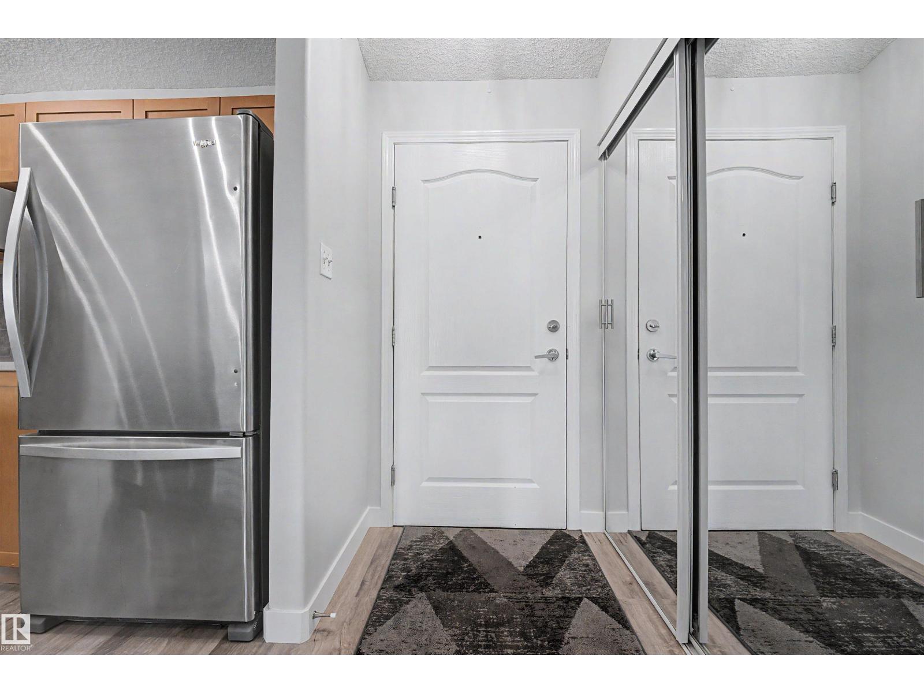
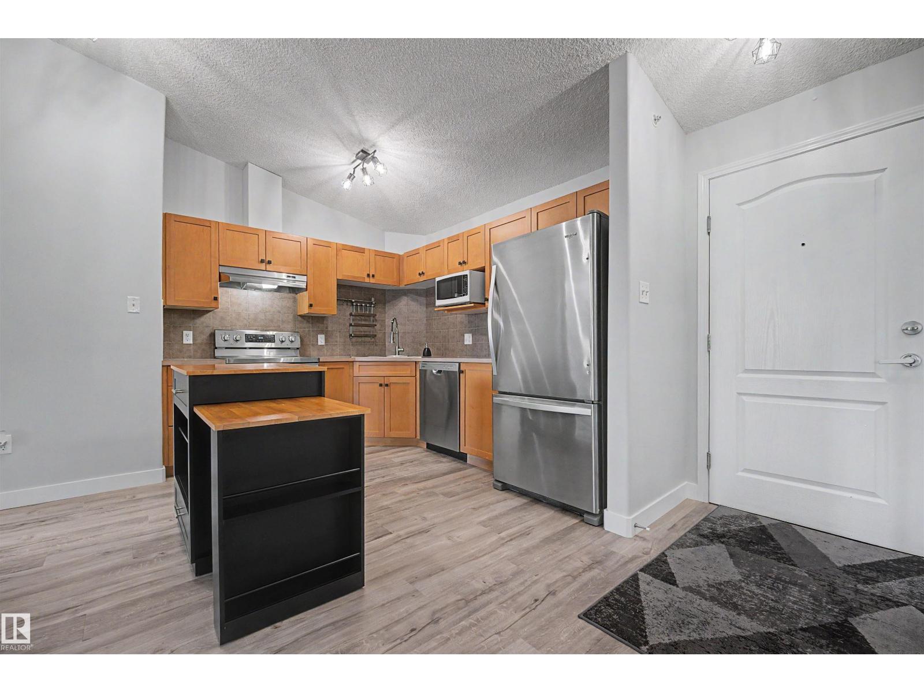
2 BED + DEN | 2 BATH | TOP FLOOR | FULLY UPDATED! Welcome to this bright, beautifully updated condo offering over 900 sq. ft. in desirable South Terwillegar! Enjoy an open-concept layout, soaring vaulted ceilings, abundant natural light, and a private balcony with relaxing evening sunset views. Fully updated and move-in ready! Features include fresh paint, new luxury vinyl plank flooring, baseboards, lighting, fixtures, faucets, toilets, and a brand-new walk-in shower in the primary ensuite. The kitchen offers stainless steel appliances and an extendable island. Enjoy in-suite laundry, window A/C, one outdoor parking stall, and ample visitor parking. Bonus: a 50 TV with wall mount is included! Condo fees include heat, water, sewer, and more. Pet-free and smoke-free unit in a pet-friendly building (board approval required). Conveniently located near schools, parks, transit, shopping, restaurants, banks, cinema, Terwillegar Recreation Centre, and Anthony Henday Drive. A wonderful place to call home! (id:65883)
Location
Call 780-916-8050 · Browse more properties
Listing information provided through CREA DDF®. Listing courtesy of Sterling Real Estate. Source attribution · REALTOR.ca
Details, measurements, price and availability may change and require verification. MLS® and REALTOR® are trademarks of the Canadian Real Estate Association.