MLS® A2335346 · Active
2518 44 Street S
Lethbridge, Alberta
$559,900
Source-listed price. Confirm sale or lease terms and availability.
 Enquire about this property
Property photographs
Property details
- MLS®
- A2335346
- Status
- Active
- Property type
- Single Family
- City
- Lethbridge
- Bedrooms
- 3
- Bathrooms
- 3
- Year built
- 2025
- Living area
- 1574 square feet
- Listing brokerage
- REAL BROKER
About this property
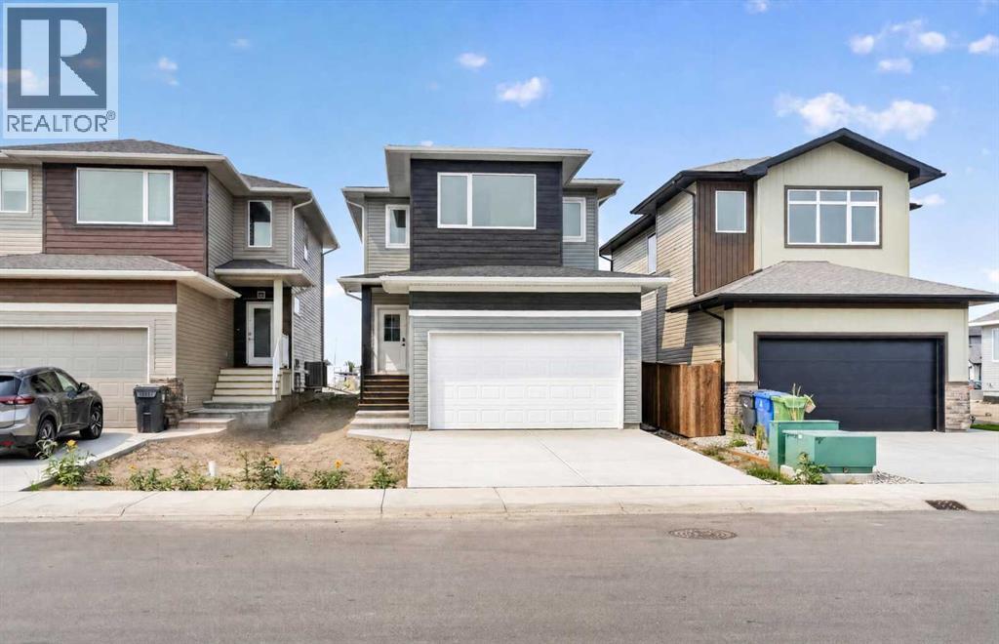
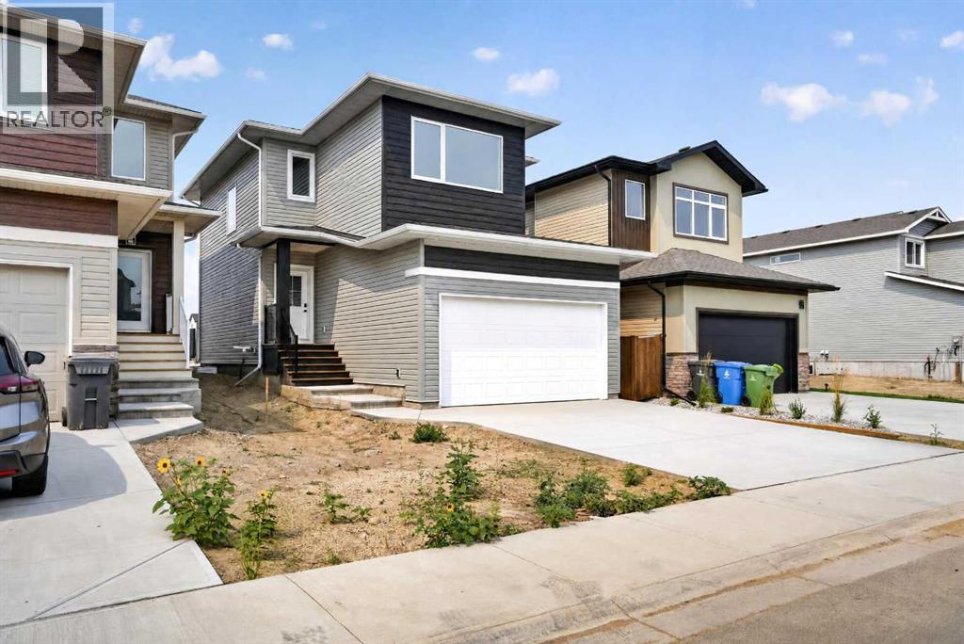
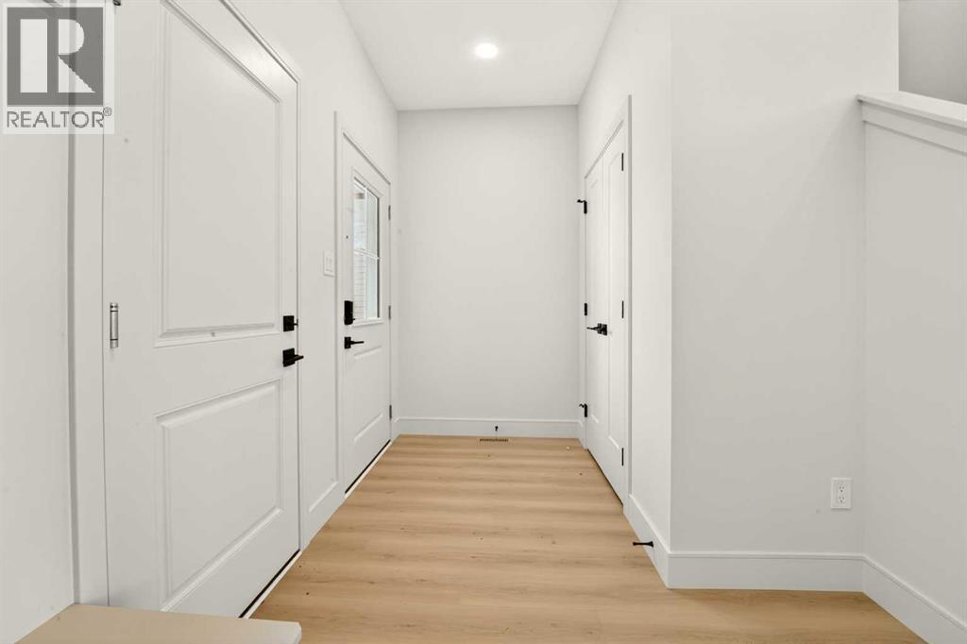
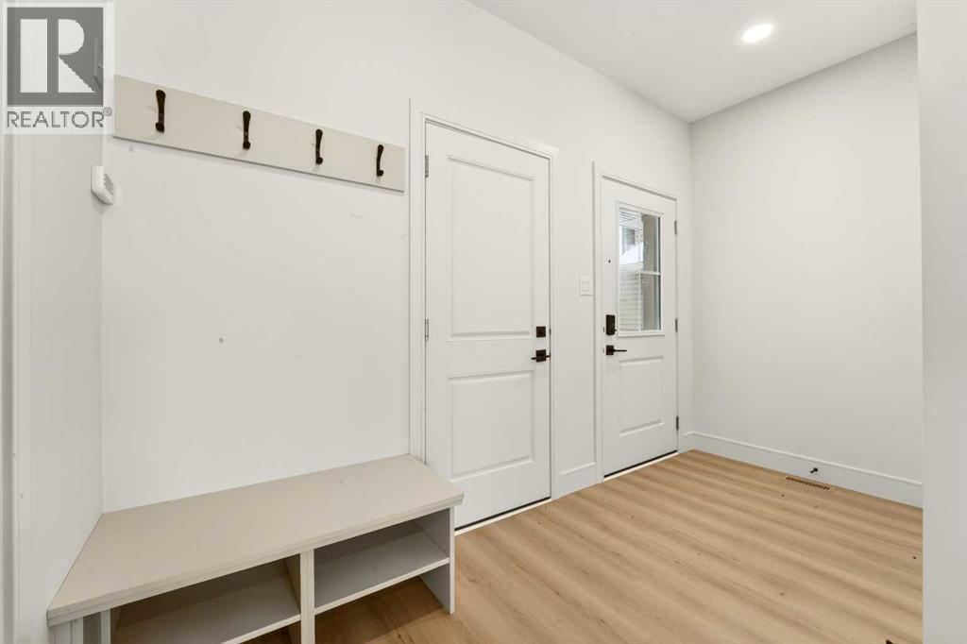
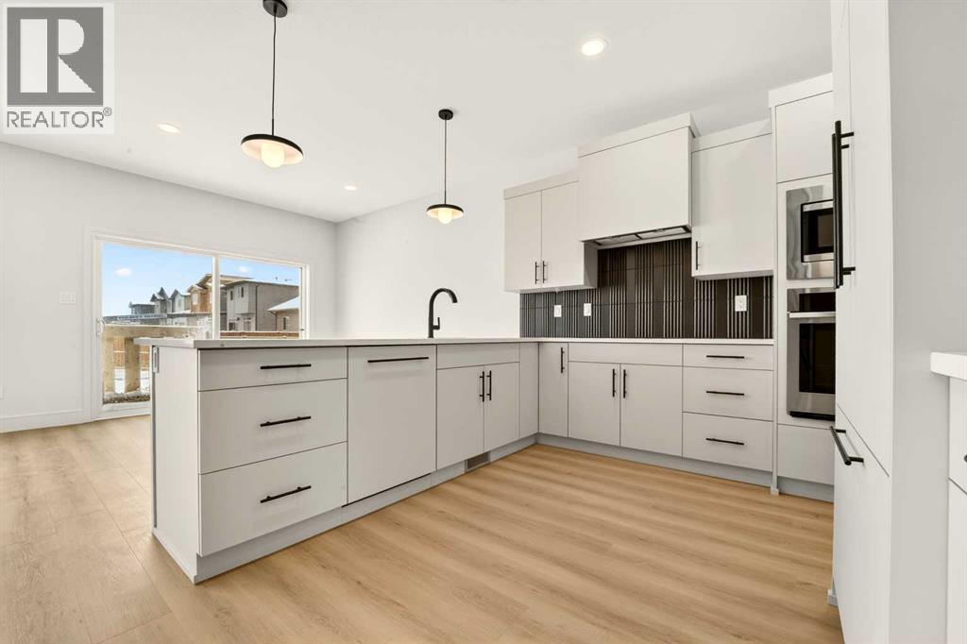
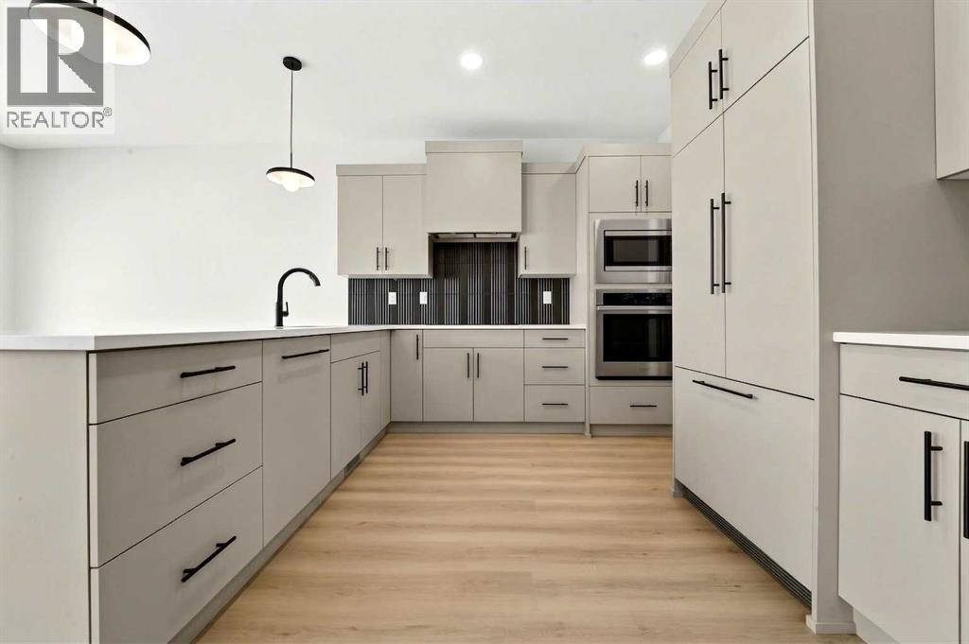
Welcome to the Lannark floor plan by Stranville Living Master Builder — a thoughtfully designed home that blends functionality with modern, high-end finishes.The main floor features a bright, open-concept layout centered around a spacious U-shaped kitchen that truly stands out. With an abundance of counter space and a walk-in pantry, this kitchen is built for both everyday living and entertaining. It showcases Stranville’s signature panelled appliances, including a Fisher & Paykel fridge that seamlessly blends into the cabinetry, along with a matching panelled dishwasher for a clean, cohesive look. You’ll also find an induction cooktop and a built-in oven and microwave combo, giving you both style and performance. The peninsula offers generous bar seating, making it a natural gathering space.Just off the kitchen, the dining area features sliding glass doors that lead to your future deck and backyard — perfect for indoor-outdoor living. The adjacent living room is bright and inviting, highlighted by a large picture window that fills the space with natural light.Upstairs, you’ll find a well-laid-out second level featuring a versatile bonus room, two additional bedrooms, and a full 4-piece bathroom. The primary bedroom is a comfortable retreat, complete with a walk-in closet and a private ensuite featuring a walk-in shower.This is a home that checks all the boxes — modern design, smart layout, and the quality you expect from Stranville Living. GST is included in the price as well as a 10 year new home warranty. Photos are virtually staged (id:65883)
Location
Call 780-916-8050 · Browse more properties
Listing information provided through CREA DDF®. Listing courtesy of REAL BROKER. Source attribution · REALTOR.ca
Details, measurements, price and availability may change and require verification. MLS® and REALTOR® are trademarks of the Canadian Real Estate Association.