MLS® A2334336 · Active
223 LABONTE Drive
Rural Athabasca County, Alberta
$749,900
Source-listed price. Confirm sale or lease terms and availability.
 Enquire about this property
Property photographs
Property details
- MLS®
- A2334336
- Status
- Active
- Property type
- Single Family
- City
- Rural Athabasca County
- Bedrooms
- 3
- Bathrooms
- 2
- Year built
- 2000
- Living area
- 1249 square feet
- Listing brokerage
- RE/MAX Connect
About this property
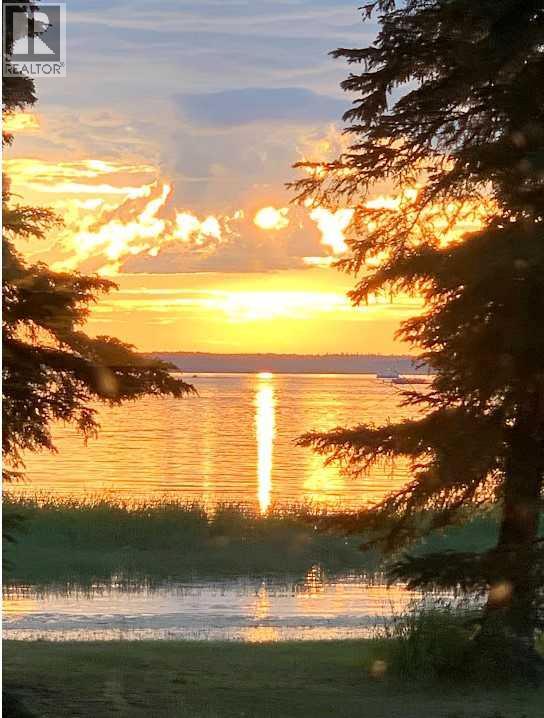
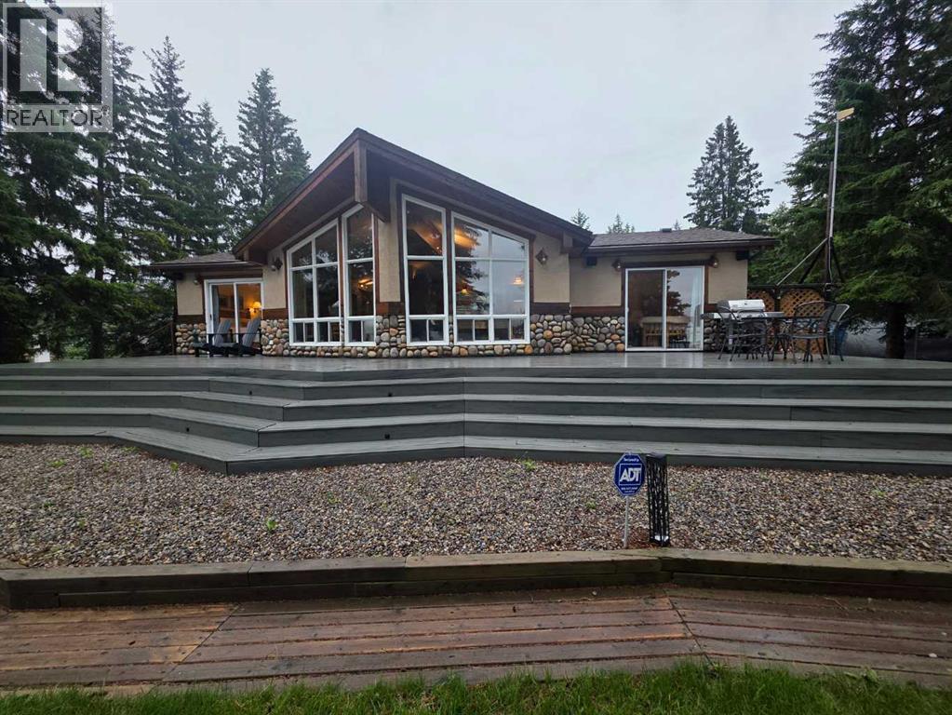
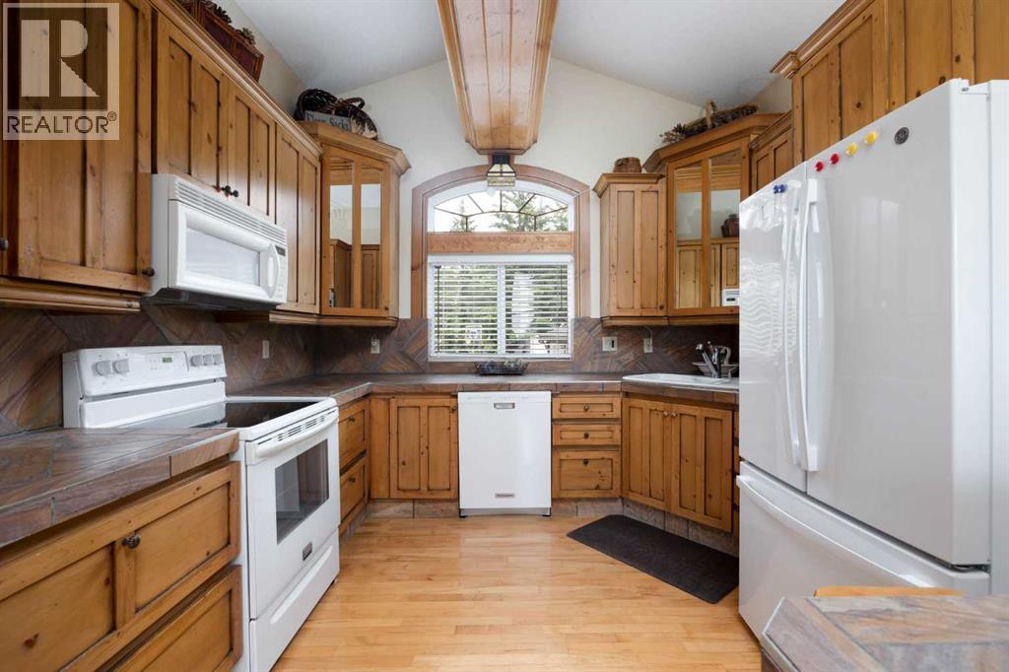
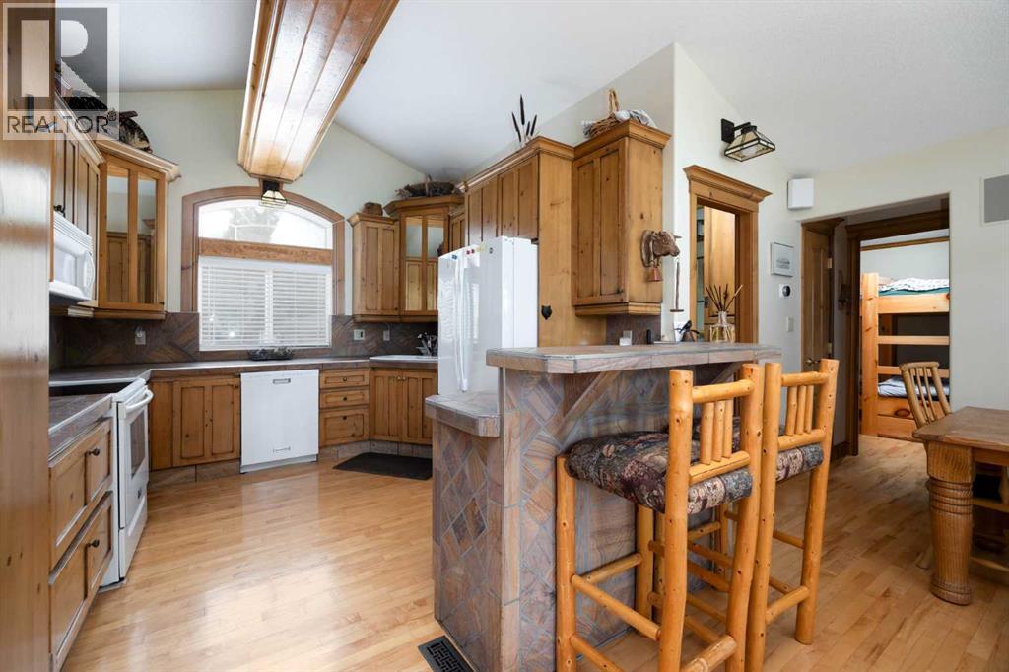
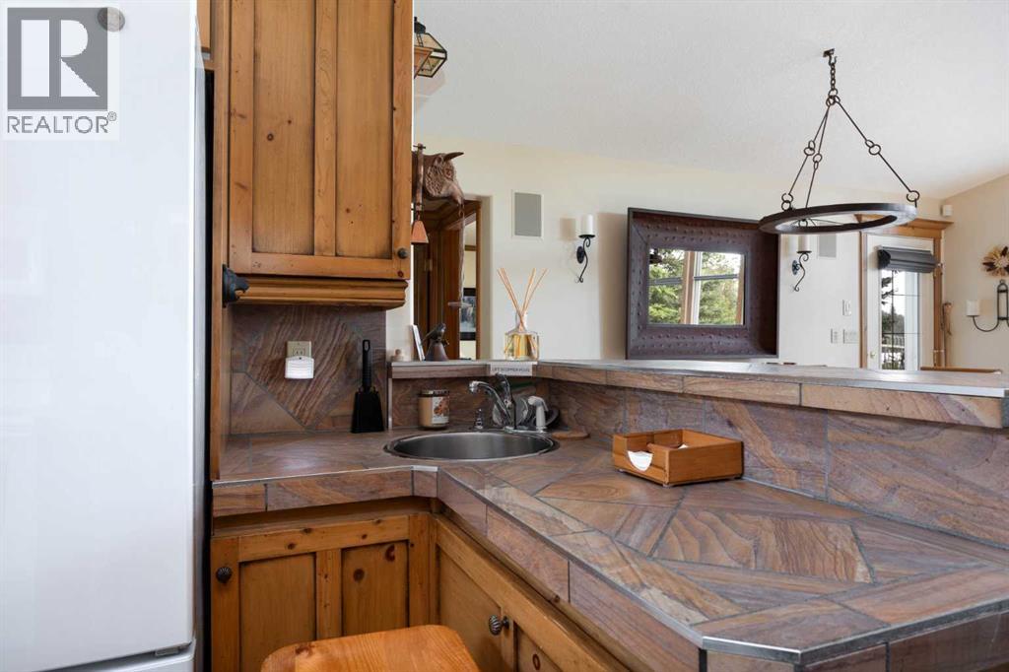
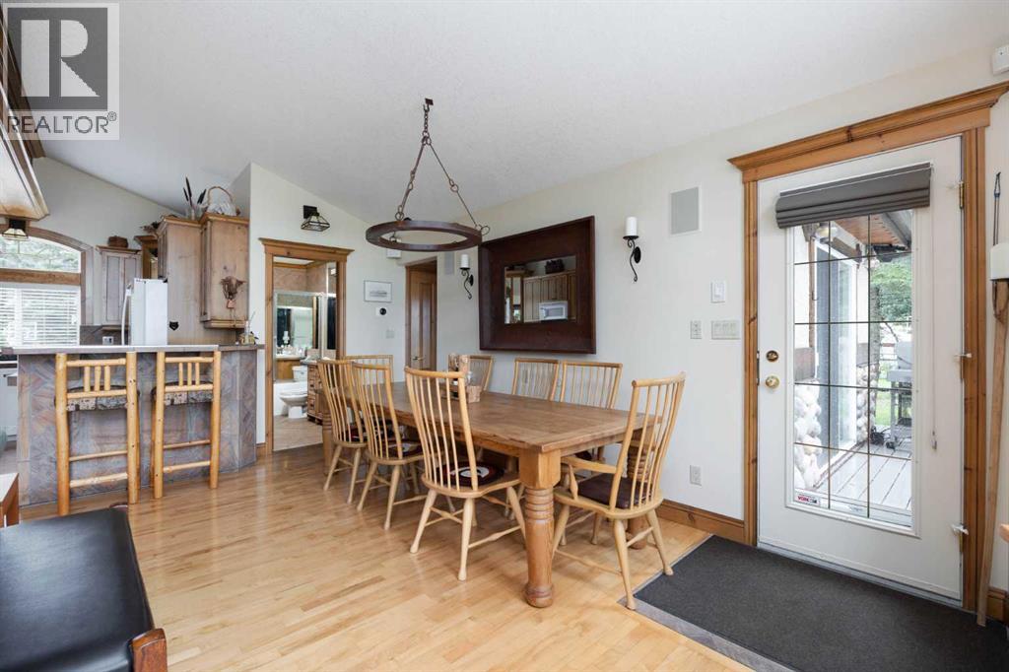
Welcome to 223 Labonte Drive in the Summer Village of Bondiss at beautiful Skeleton Lake! As the crisp fall air arrives, imagine cozy evenings by the fireplace, breathtaking west-facing sunsets and peaceful walks along your own sandy shoreline. This exceptional, fully furnished custom-built lakefront home sits on an expansive 19,000+ sq. ft. beautifully landscaped lot and offers 3 spacious bedrooms, 2 full bathrooms, soaring cathedral ceilings, an open-concept living area with panoramic lake views, custom cabinetry, built-ins and a sit-up wet bar. Unique hand-carved wildlife artwork and impressive totem poles showcase the home's distinctive craftsmanship, featured in Canadian Homes and Cabins in 2003. Enjoy a heated triple attached garage with guest bunkie, RV parking, circular driveway, fenced dog run, low-maintenance vinyl deck, oversized fire pit and included Sea Can for additional storage. Complete with a drilled well, 1,600-gallon septic tank and concrete foundation crawl space, this remarkable property offers year-round comfort or the ultimate four-season lakefront escape. Located close to the golf course and boat launch, in a community known for its welcoming spirit. Experience the beauty of Skeleton Lake in every season! (id:65883)
Location
Call 780-916-8050 · Browse more properties
Listing information provided through CREA DDF®. Listing courtesy of RE/MAX Connect. Source attribution · REALTOR.ca
Details, measurements, price and availability may change and require verification. MLS® and REALTOR® are trademarks of the Canadian Real Estate Association.