MLS® A2333783 · Active
#9 Spruce Drive
Sedgewick, Alberta
Contact for price
Source-listed price. Confirm sale or lease terms and availability.
Source lease amount: 14.75 CAD · Yearly · square feet. Confirm total occupancy costs and terms.
 Enquire about this property
Property photographs
Property details
- MLS®
- A2333783
- Status
- Active
- Property type
- Industrial
- City
- Sedgewick
- Year built
- 2016
- Living area
- 33730 square feet
- Listing brokerage
- Coldwell Banker Battle River Realty
About this property
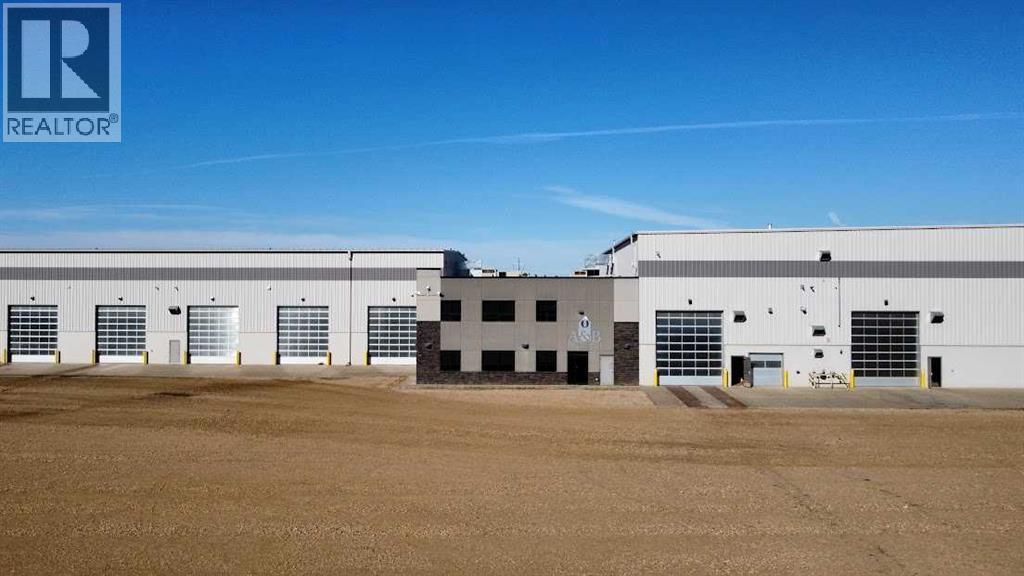
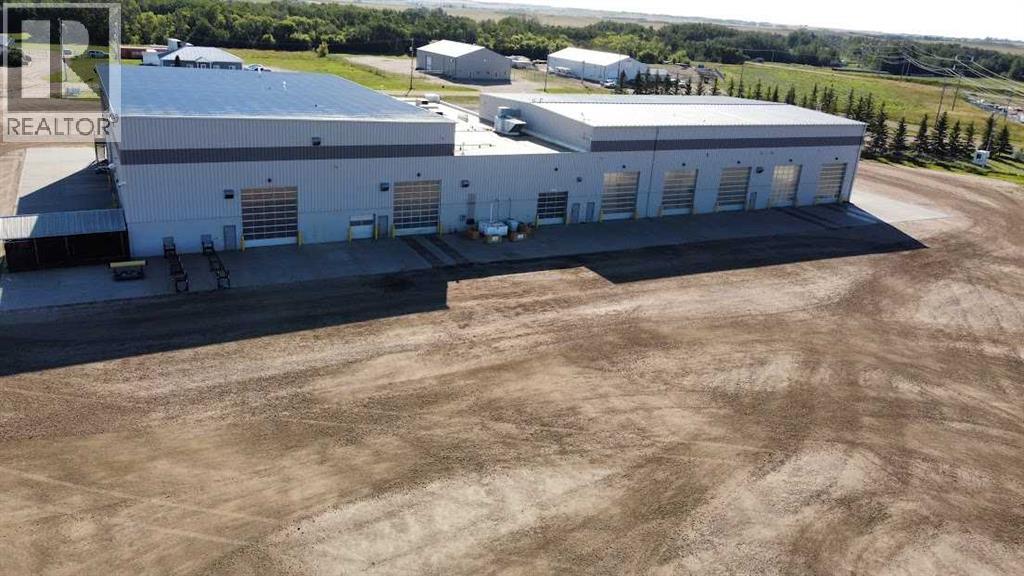
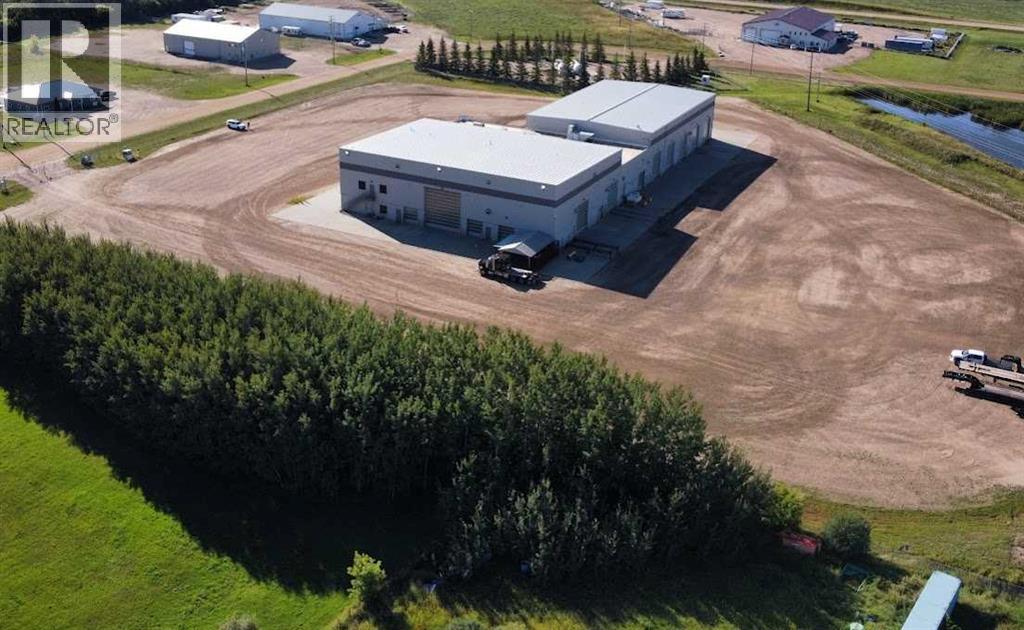
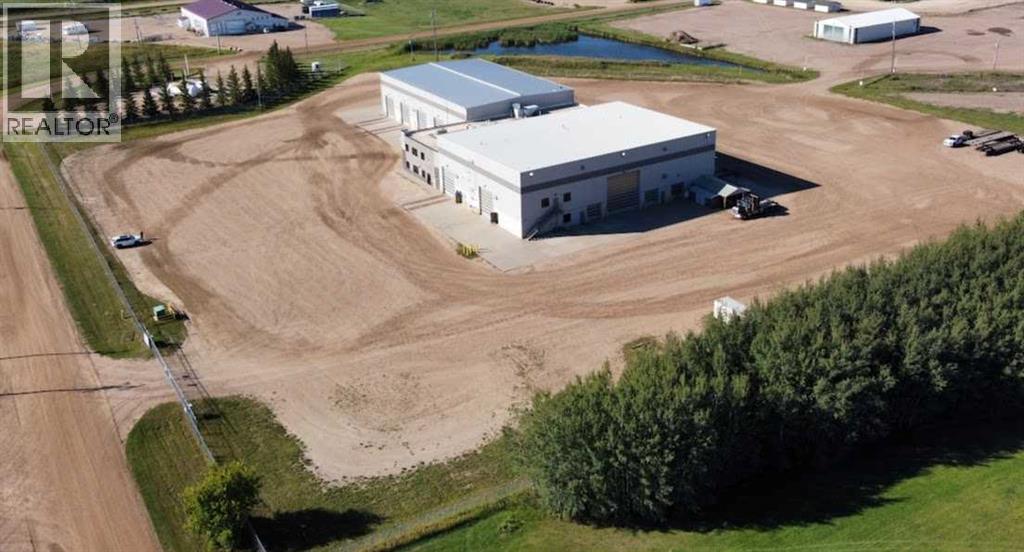
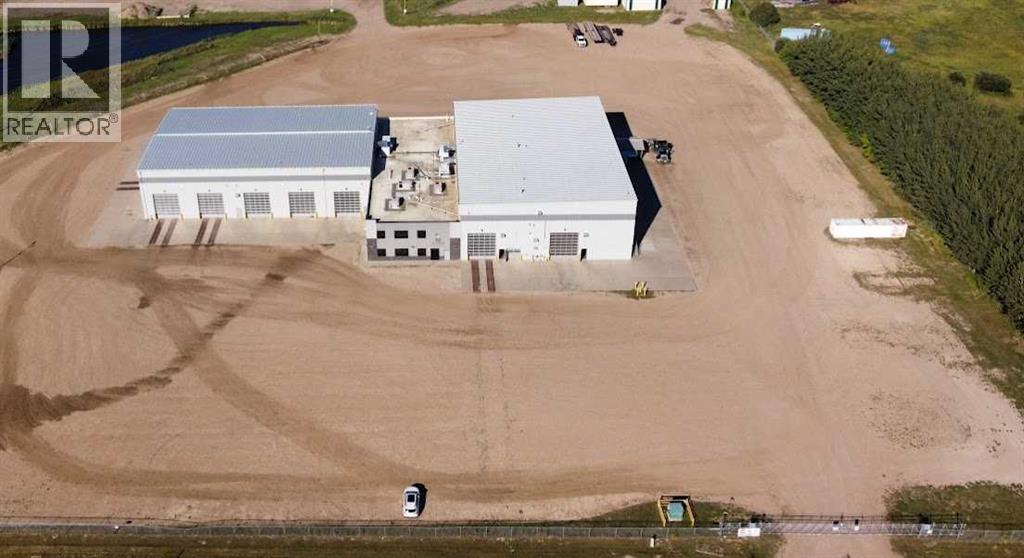
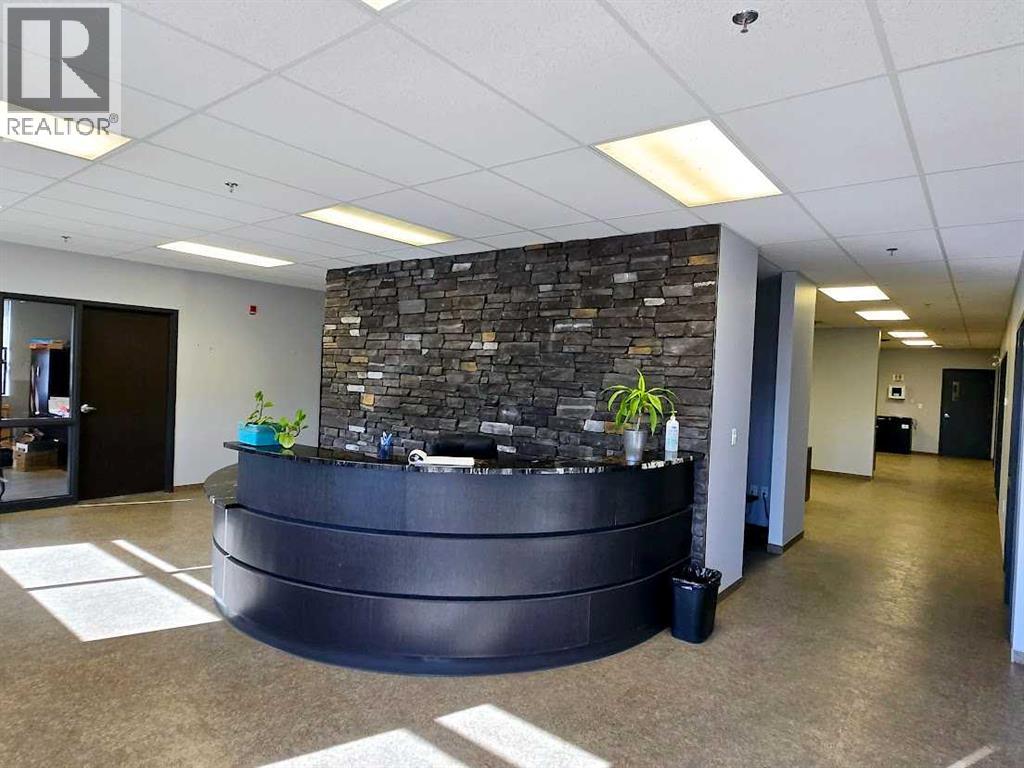
This expansive industrial facility features a bright central reception area with an adjacent stationery/copier room, followed by a four-cubicle workstation and a large staff lunchroom. The office component includes 16 offices, with eight located on the main floor and eight on the second floor, averaging approximately 12' × 11', along with a server room, a large meeting room, and a coffee nook. Behind the office area is an approximately 54' × 51' parts department complete with a bulk lube station for oils, lubricants, and fluids, as well as a tool crib and parts counter. The second level also includes an approximately 51' × 21' mezzanine that provides open storage space in addition to a staff lunch and locker room. Multiple washrooms are conveniently located throughout the building. The mechanical shop measures approximately 143' × 86' and is equipped with a hoist, one 10-ton overhead crane, four lube stations, eight 16' × 18' overhead doors, and one 24' × 24' overhead door to accommodate large equipment and machinery. The north end of the building features an approximately 140' × 34' wash bay with a Noviclean system that operates using 100% recycled water, a dedicated mud clean-out area suitable for skid steer access, and two additional 16' × 18' overhead doors.The fabrication shop measures approximately 140' × 60' and includes two 10-ton overhead cranes, multiple 1-ton cranes, large overhead doors, two additional offices, a lunchroom, and a utility room. The facility is less than 10 years old and is well suited for pipeline operations, fabrication businesses, implement dealerships, heavy-duty mechanical operations, and a variety of other industrial uses. Shop wall height is 34'-11" and the Ridge Height is 36'-9". (id:65883)
Location
Call 780-916-8050 · Browse more properties
Listing information provided through CREA DDF®. Listing courtesy of Coldwell Banker Battle River Realty. Source attribution · REALTOR.ca
Details, measurements, price and availability may change and require verification. MLS® and REALTOR® are trademarks of the Canadian Real Estate Association.