MLS® A2331121 · Active
3908 49 Avenue
Ponoka, Alberta
$526,900
Source-listed price. Confirm sale or lease terms and availability.
 Enquire about this property
Property photographs
Property details
- MLS®
- A2331121
- Status
- Active
- Property type
- Single Family
- City
- Ponoka
- Bedrooms
- 3
- Bathrooms
- 3
- Year built
- 2012
- Living area
- 1120 square feet
- Listing brokerage
- eXp Realty
About this property
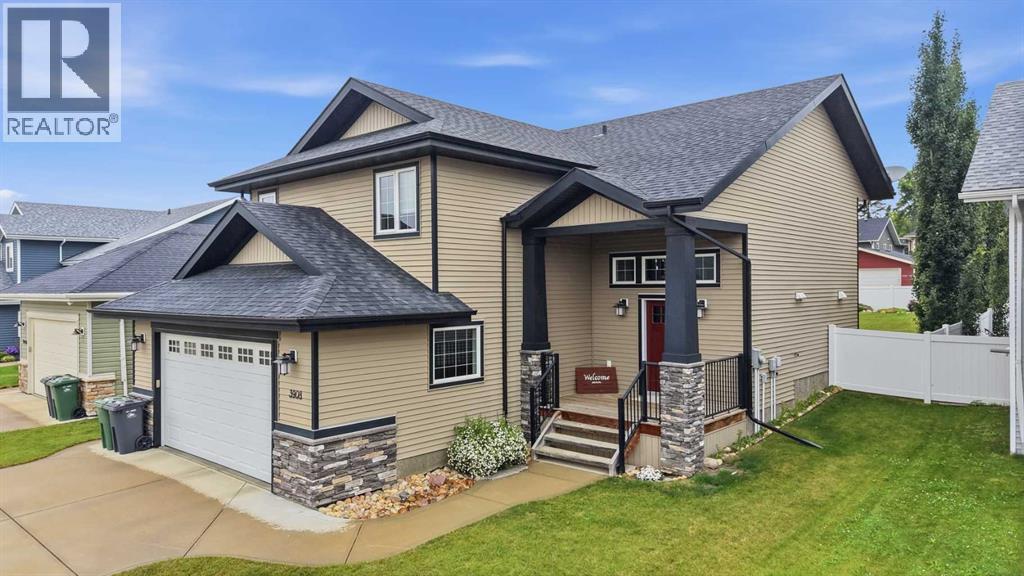
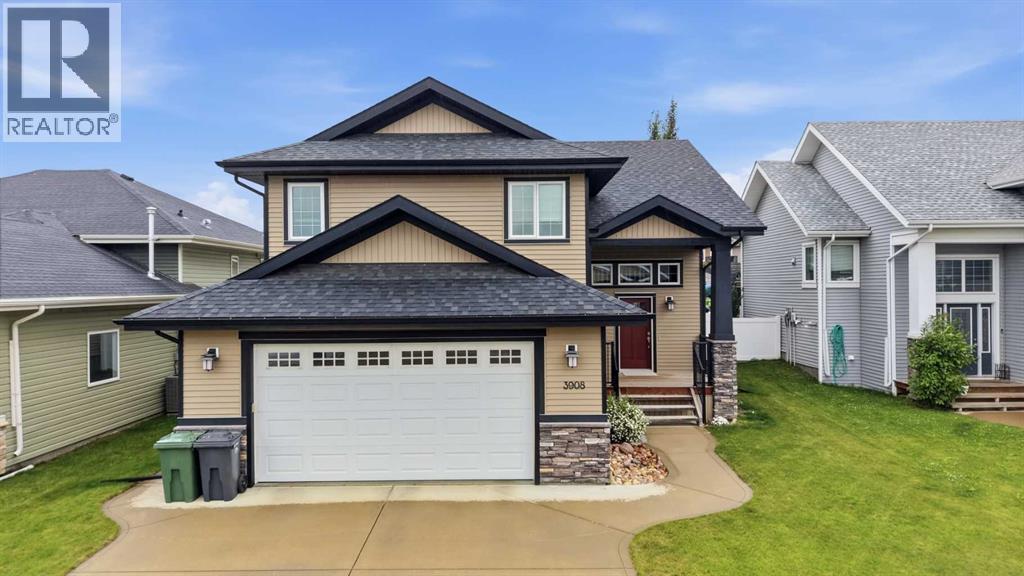
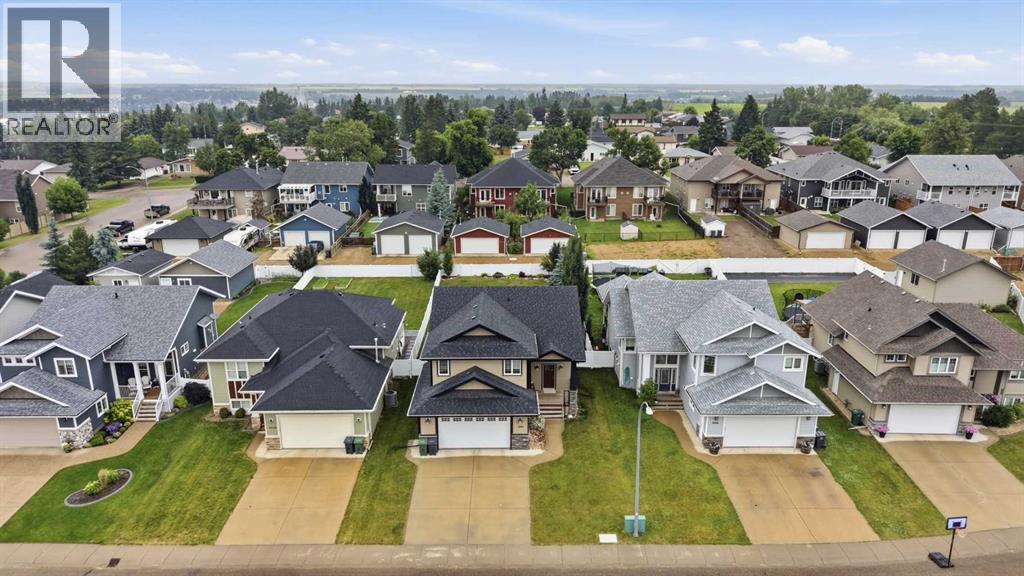
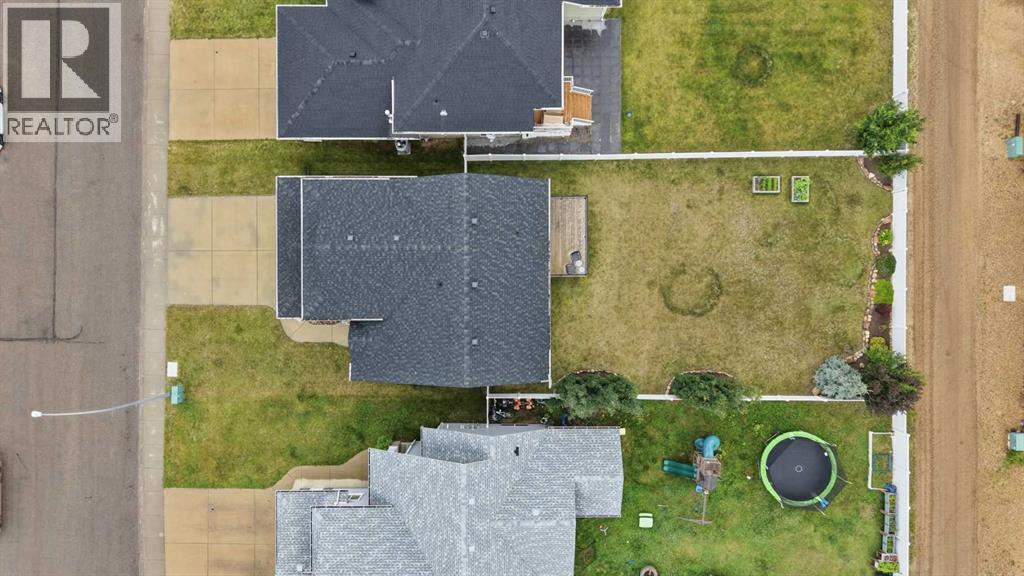
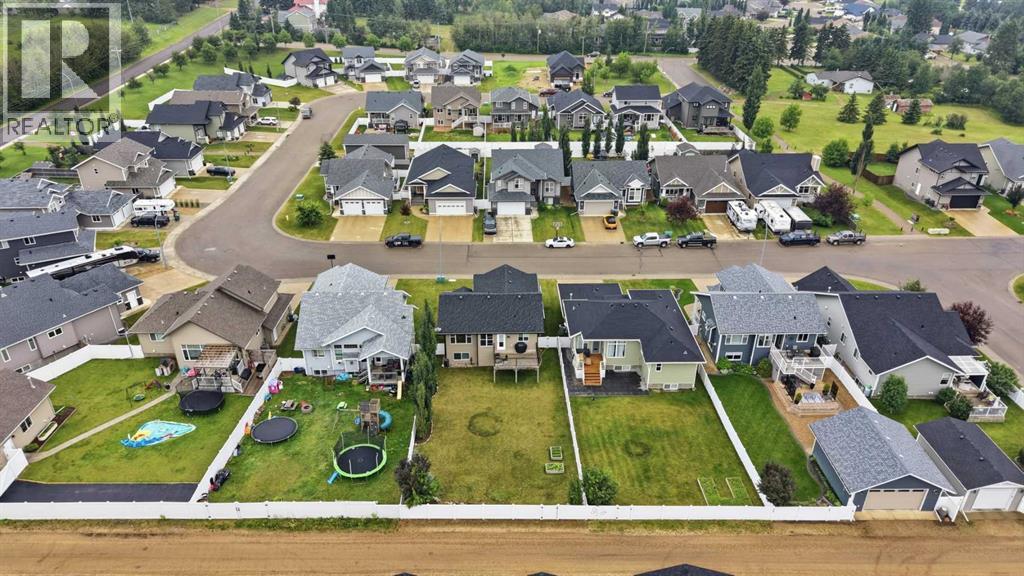
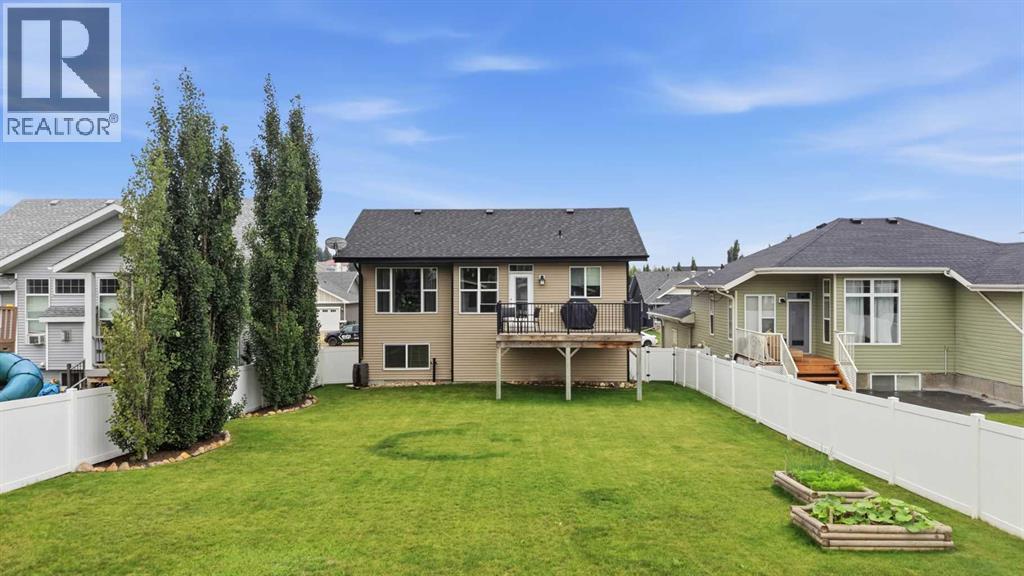
This well built one owner home with construction completed in 2013 is a true forever home. Welcome to this modern, well-maintained, 1212 sq ft, 3 bedroom, 3 bathroom home set on a generous sized lot in the highly desirable sub- division of Chicken Hill Estates. Step inside and you’re greeted with a bright, wide open living space where large windows flood the space with natural light. The open-concept layout seamlessly connects the kitchen ,dining and living areas making it effortless to host family and friends. The bright kitchen features granite countertops, stainless steel appliances, generous cabinetry,a walk-in pantry, and a large peninsula/eating bar. Step out from the dining area onto your private deck that offers a gas hook-up for a BBQ. The main level features 2 bedrooms and 2 bathrooms, with the primary suite having a walk-in closet and 4 piece ensuite with free standing soaker tub and tiled shower. The fully finished basement with in floor heating ensuring year-round comfort, features a full bathroom, a laundry/utility room with cabinets, a bedroom, and a carpeted family room. The yard is fully vinyl fenced with mature landscaping of trees, shrubs and perennials and includes two above ground garden boxes. A double attached garage completes this home. (id:65883)
Location
Call 780-916-8050 · Browse more properties
Listing information provided through CREA DDF®. Listing courtesy of eXp Realty. Source attribution · REALTOR.ca
Details, measurements, price and availability may change and require verification. MLS® and REALTOR® are trademarks of the Canadian Real Estate Association.