MLS® A2317614 · Active
2034 52 Avenue SW
Calgary, Alberta
$2,239,000
Source-listed price. Confirm sale or lease terms and availability.
 Enquire about this property
Property photographs
Property details
- MLS®
- A2317614
- Status
- Active
- Property type
- Single Family
- City
- Calgary
- Bedrooms
- 5
- Bathrooms
- 5
- Year built
- 2026
- Living area
- 3188 square feet
- Listing brokerage
- eXp Realty
About this property
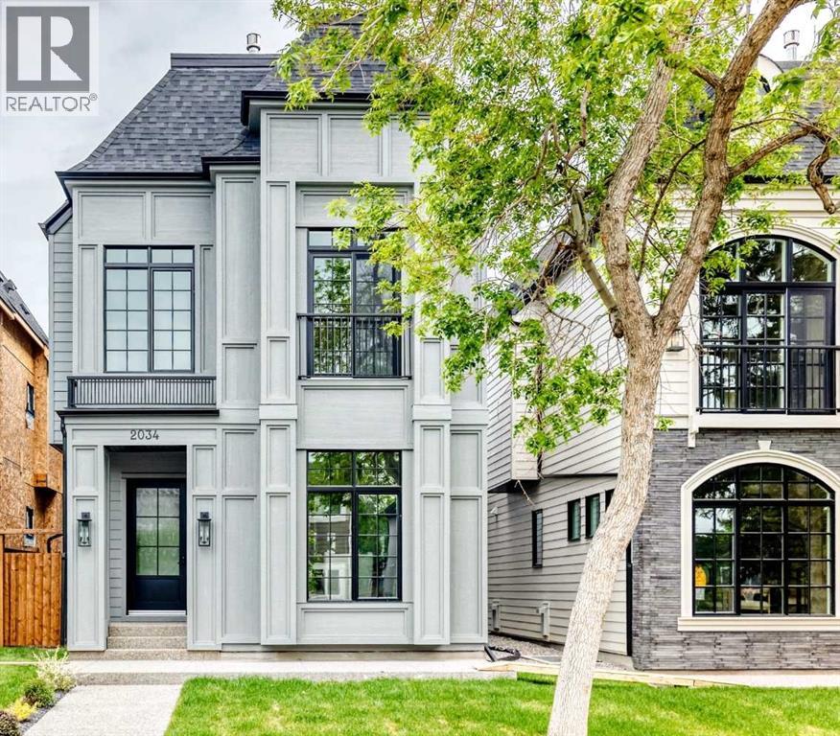
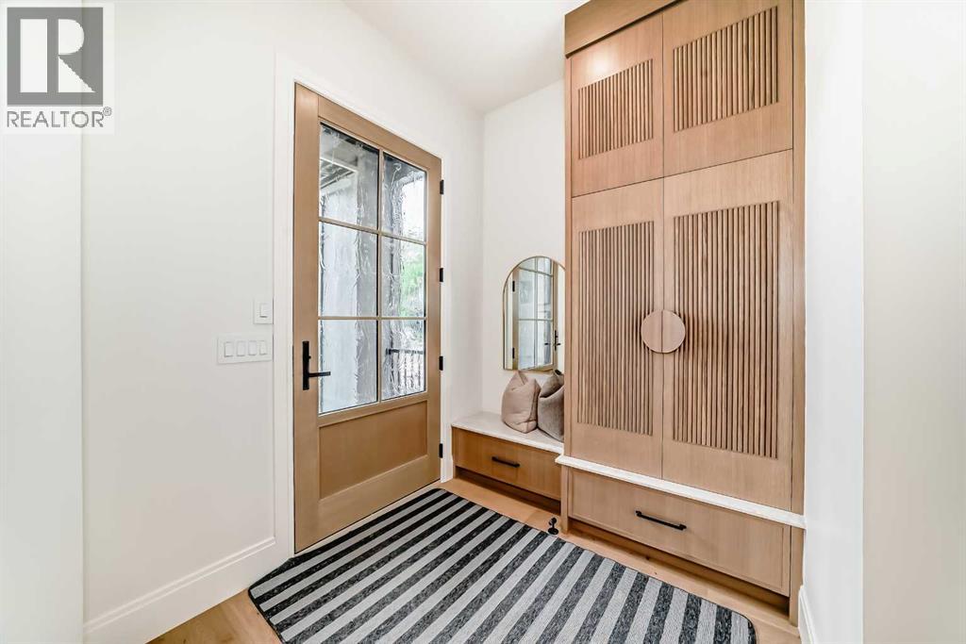
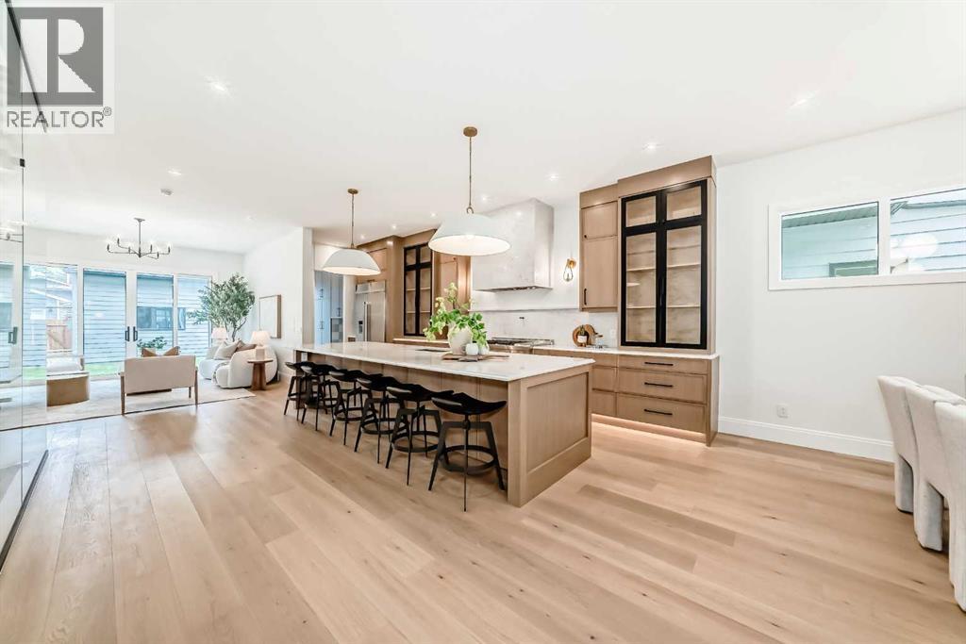
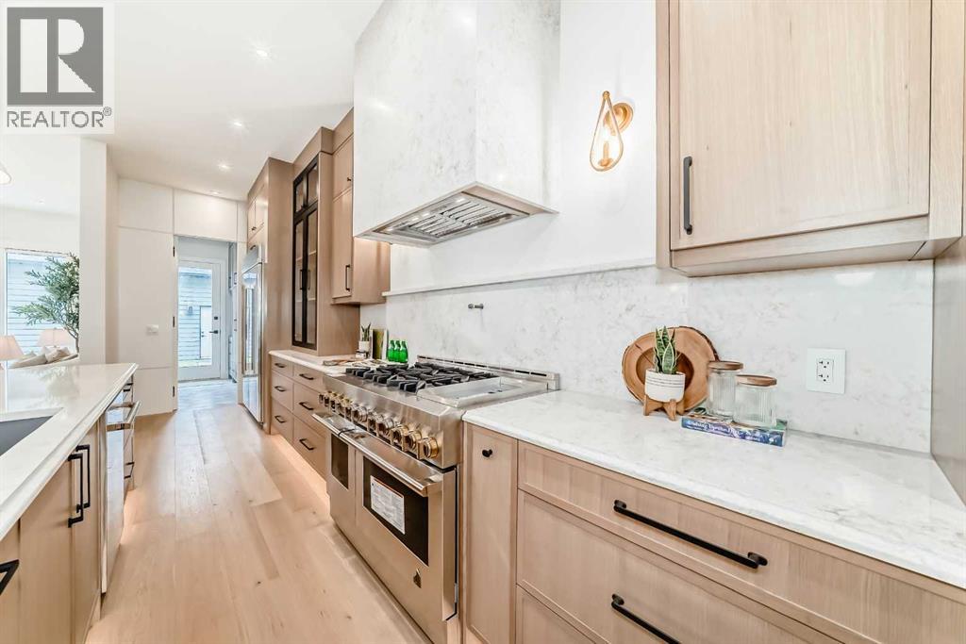
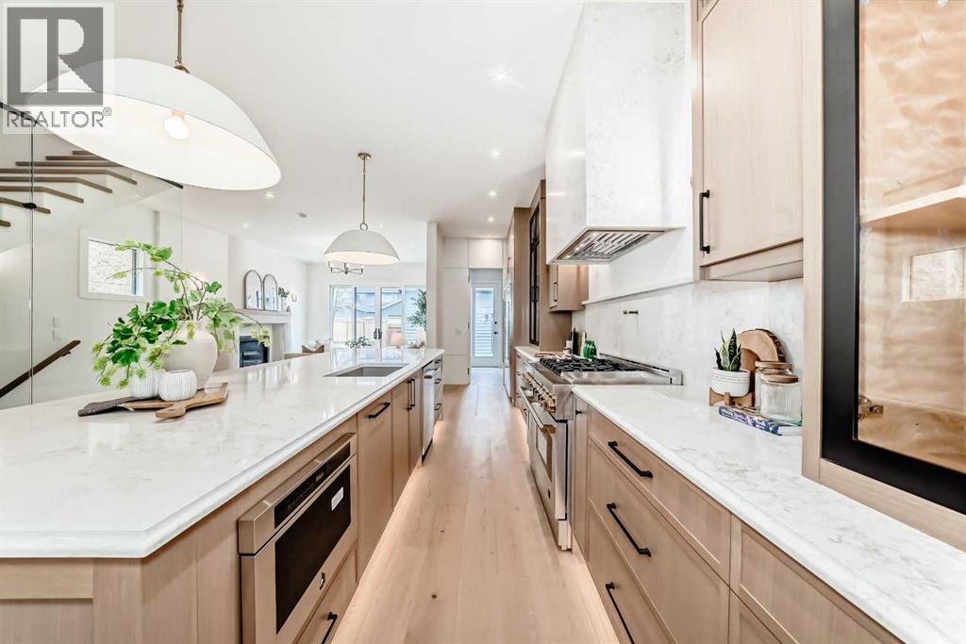
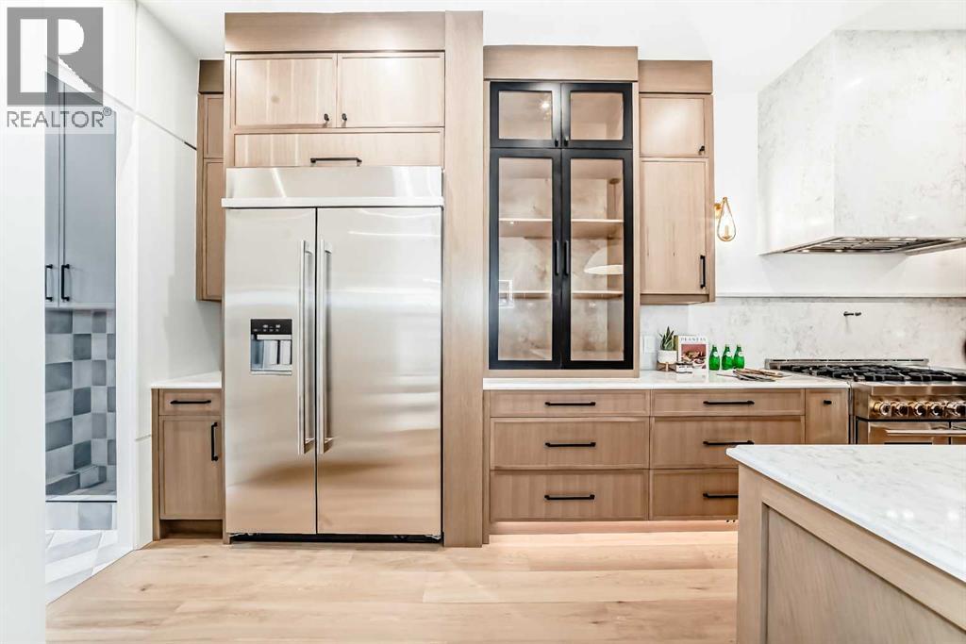
Welcome to this masterfully designed detached home in North Glenmore Park, spanning three finished levels above grade plus a fully developed basement. From the moment you step inside, the thoughtful layout, upscale finishes, and custom details are immediately apparent. The bright front dining room flows seamlessly into a gourmet kitchen equipped with premium JennAir appliances and a large quartz island featuring exceptional hidden storage. An inviting living room provides the perfect space for everyday comfort and entertaining, while the functional mudroom offers custom built-ins and a dedicated pet spa. The second level features two spacious secondary bedrooms sharing a custom full bath, along with a charming nook with built-in storage for added functionality. The luxurious primary retreat serves as a true sanctuary, complete with vaulted ceilings, a Juliette balcony, a dual-sided fireplace, and a custom walk-in closet. Its spa-inspired ensuite offers ultimate comfort with a deep soaker tub, a walk-in shower with a built-in bench, undermount lighting, and in-floor heating.On the third floor, a private loft retreat includes an additional bedroom, dedicated ensuite, and access to a personal balcony. The fully finished lower level is optimized for relaxation and entertainment, hosting a gorgeous wet bar, a built-in media centre, a spacious living area, a dedicated home office, and cosy in-floor heating. Outside, the property is complete with a private backyard space and a double detached garage. Premium finishings define every corner of this exceptional property. (id:65883)
Location
Call 780-916-8050 · Browse more properties
Listing information provided through CREA DDF®. Listing courtesy of eXp Realty. Source attribution · REALTOR.ca
Details, measurements, price and availability may change and require verification. MLS® and REALTOR® are trademarks of the Canadian Real Estate Association.