MLS® A2305311 · Active
7115 37 Street
Lloydminster, Alberta
$589,000
Source-listed price. Confirm sale or lease terms and availability.
Enquire about this propertyProperty photographs
Property details
- MLS®
- A2305311
- Status
- Active
- Property type
- Single Family
- City
- Lloydminster
- Bedrooms
- 2
- Bathrooms
- 2
- Year built
- 2026
- Living area
- 1270 square feet
- Listing brokerage
- REAL ESTATE CENTRE
About this property
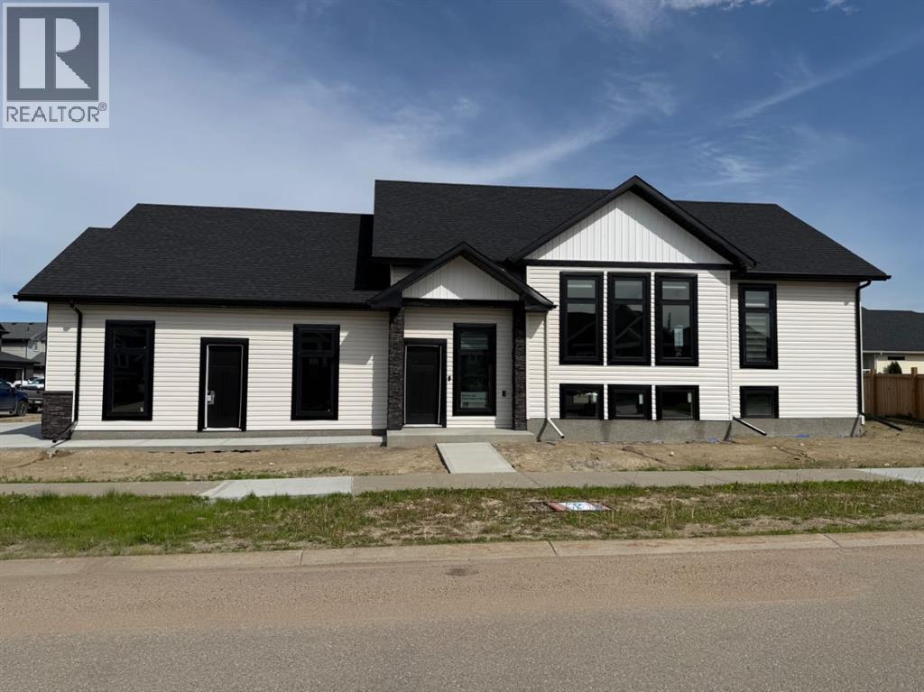
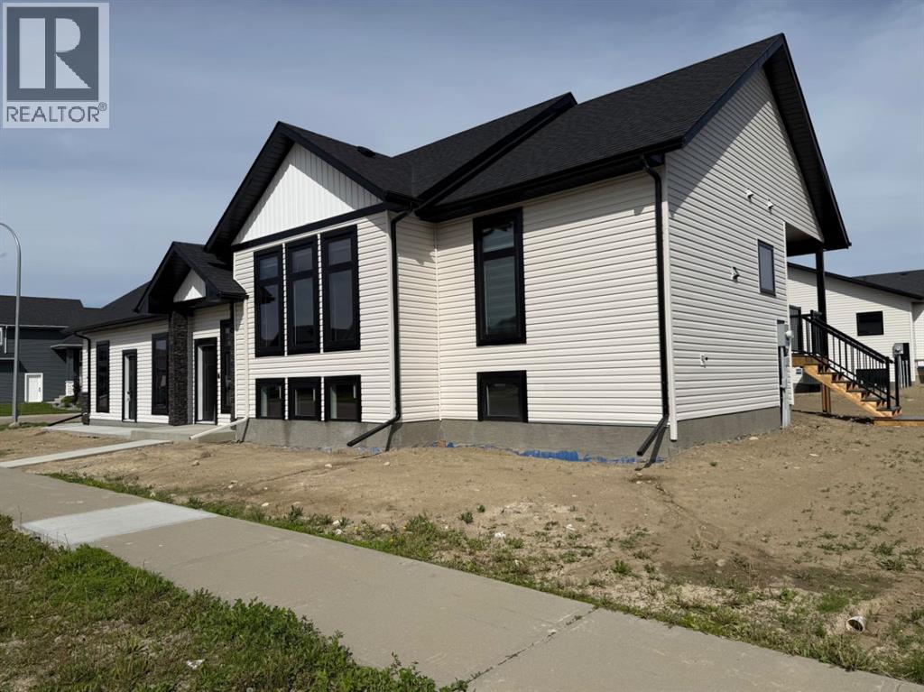
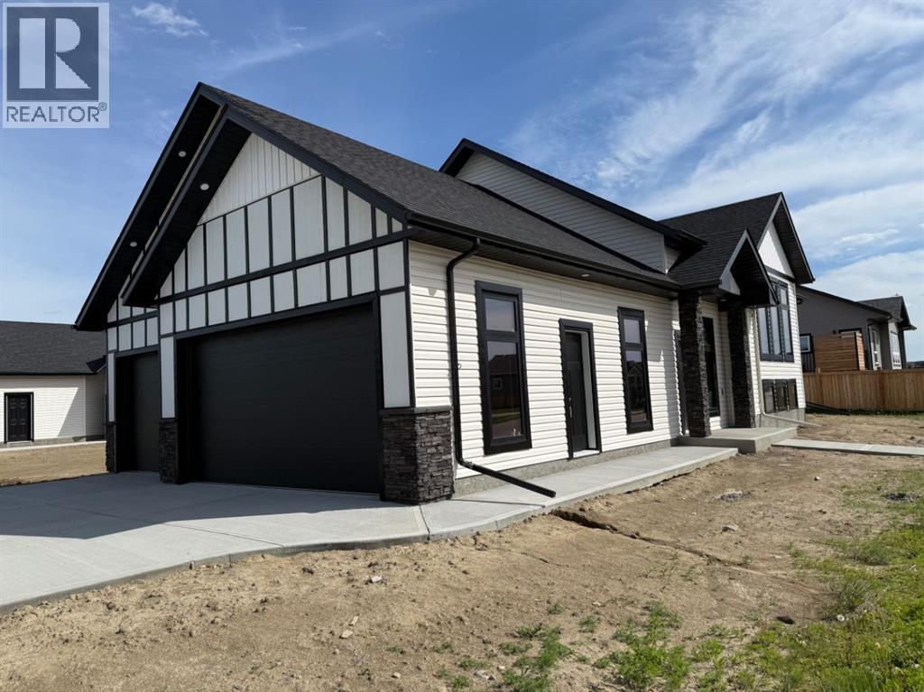
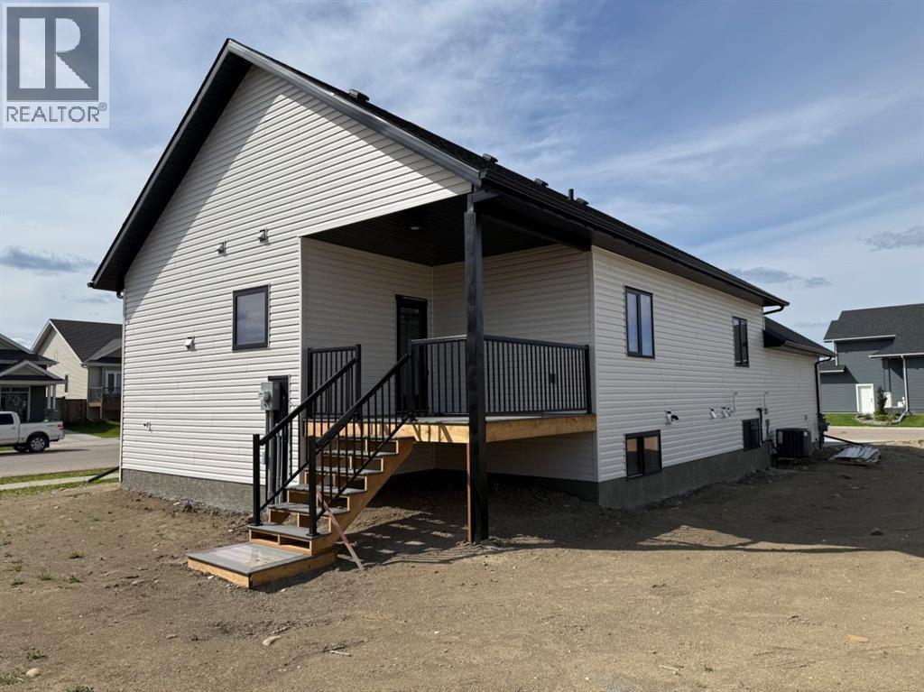
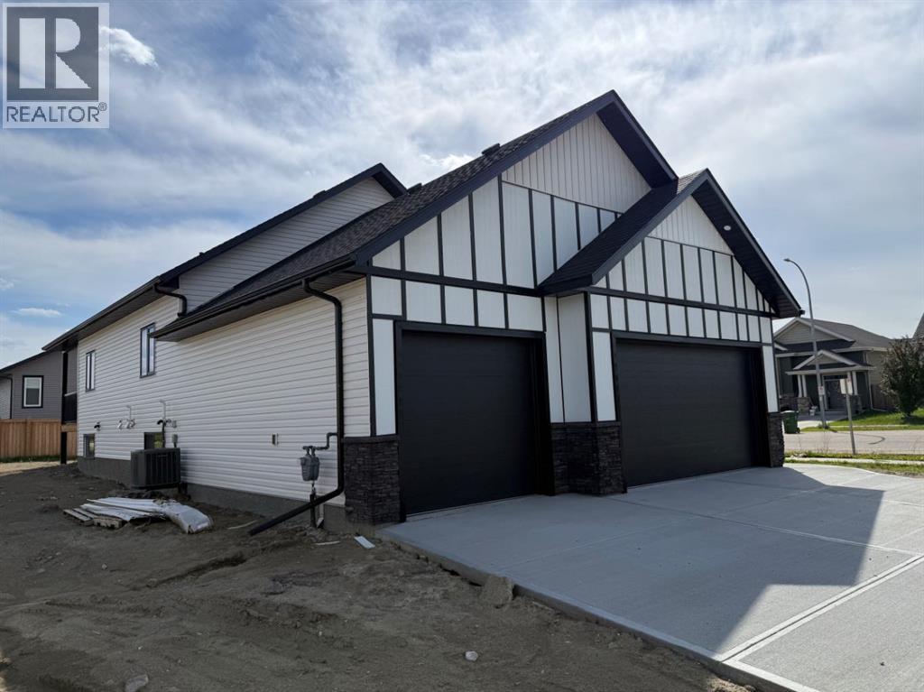
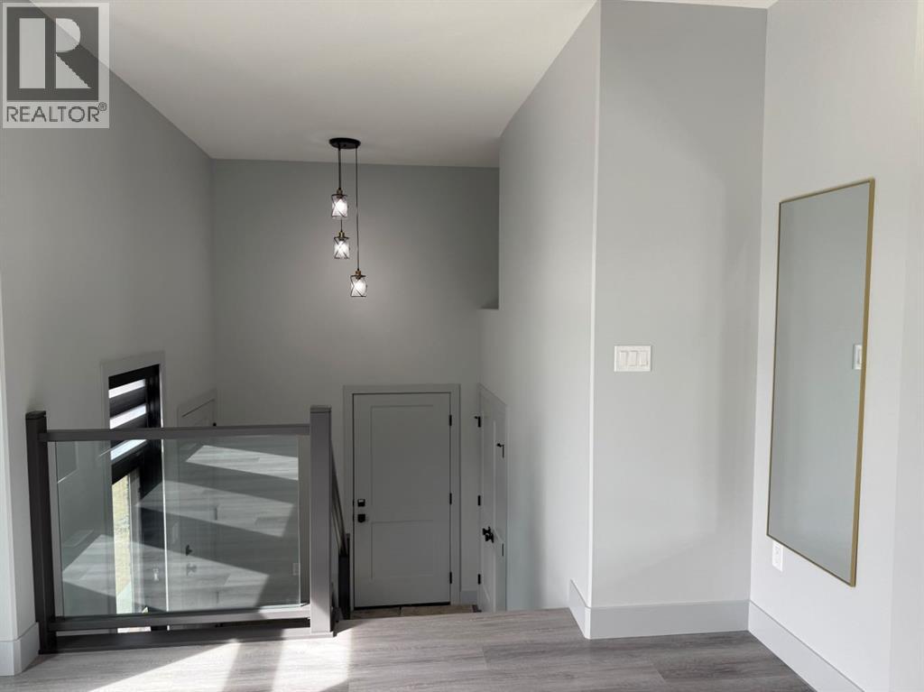
Welcome to Parkview Estates. This brand new 1,270 sq. ft. Bi-level with attached triple garage offers the flexibility today’s buyers are looking for. The main floor features a clean, modern and functional lay out including quartz countertops, a large island, stainless steel appliances, vinyl plank flooring throughout, custom closet systems, main floor laundry and a central 4pc bathroom. There are 2 bedrooms with the primary including a well-designed 4pc ensuite and walk-in closet. Off the kitchen you have access to your covered deck with natural gas hook up for your BBQ. Windows have been upgraded to triple-pane, are designed to reflect heat and include room darkening blinds. The basement has separate access from the garage, it's set up for a second laundry area and room temperature is controlled separately from the main level. Add a small kitchen and you have the potential for a self-contained "legal suite" that's Ideal for a live in nanny, extended family living, or a basement rental investment opportunity. Central air conditioning is included along with, a heat recovery ventilation system and tankless hot water. This home has lots of nice upgrades and needs to be seen to be appreciated. Book your viewing now before it's gone. (id:65883)
Location
Call 780-916-8050 · Browse more properties
Listing information provided through CREA DDF®. Listing courtesy of REAL ESTATE CENTRE. Source attribution · REALTOR.ca
Details, measurements, price and availability may change and require verification. MLS® and REALTOR® are trademarks of the Canadian Real Estate Association.